

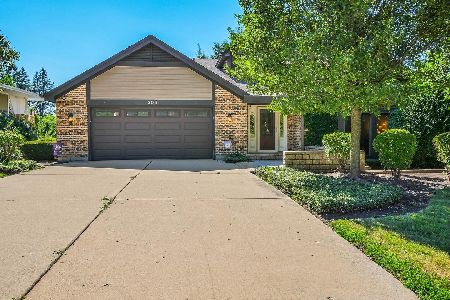
3808 Anne Street, Mchenry, Illinois 60050
Subdivision > Edgebrook
Sorry, we are updating photos, please update this page in 15 minutes
$108,400
|
Sold
|
|
| Status: | Closed |
| Sqft: | 2,070 |
| Cost/Sqft: | $58 |
| Beds: | 3 |
| Baths: | 2 |
| Year Built: | 1950 |
| Property Taxes: | $5,497 |
| Days On Market: | 4961 |
| Lot Size: | 0,00 |
Description
PRICED TO SELL NOW!!!!!Spacious ranch with loft area that overlooks the family room. It has a very nice floor plan. Living room and bedrooms are all hardwood. The rear of the homes backs to a stream. This is a Fannie Mae HomePath property. Purch for 3% down. Appr for HomePath Renovation Financing. Buyer/Agent resp for all inspections. Seller makes no repairs, As-Is
Property Specifics
| Single Family | |
| — | |
| Other | |
| 1950 | |
| Partial | |
| Cedar, Frame, Stone | |
| Asphalt | |
| CAL STONE | |
| No | |
| 0 |
| Mc Henry | |
| Edgebrook | |
| 0 / Not Applicable | |
| None | |
| Public | |
| Public Sewer | |
| Central Air | |
| Natural Gas, Forced Air | |
| 08314809 | |
| 0935326006 |
Nearby Schools
| NAME: | DISTRICT: | DISTANCE: | |
|---|---|---|---|
|
Grade School
Edgebrook Elementary School |
15 | — | |
|
Middle School
Mchenry Middle School |
15 | Not in DB | |
|
High School
Mchenry High School-east Campus |
156 | Not in DB | |
Property History
| DATE: | EVENT: | PRICE: | SOURCE: |
|---|---|---|---|
| 1 Oct, 2013 | Sold | $108,400 | MRED MLS |
| 9 Sep, 2013 | Under contract | $119,900 | MRED MLS |
| — | Last price change | $129,900 | MRED MLS |
| 10 Apr, 2013 | Listed for sale | $149,900 | MRED MLS |
| 7 Aug, 2020 | Sold | $165,000 | MRED MLS |
| 7 Jul, 2020 | Under contract | $164,900 | MRED MLS |
| — | Last price change | $179,900 | MRED MLS |
| 11 Apr, 2020 | Listed for sale | $179,900 | MRED MLS |
Sorry, we are updating photos, please update this page in 15 minutes
Room Specifics
All Bedroom Info:
Total Bedrooms: 3
Bedrooms Above Ground: 3
Bedrooms Below Ground: 0
Total Bedrooms: 3
Bedrooms Above Ground: 3
Bedrooms Below Ground: 0
Second Bedroom Info:
Dimensions: —
Location: —Dimensions: —
Floor Type: Hardwood
Third Bedroom Info:
Dimensions: —
Location: —Dimensions: —
Floor Type: Hardwood
Bathroom Info:
Full Bathrooms: 2
Partial Bathrooms: 0Full Bathrooms: 2
Bathroom Amenities: —
Bathroom in Basement: 0
Dining Room Info:
Dimensions: —
Location: —Dimensions: —
Floor Type: Carpet
Kitchen Info:
Dimensions: —
Location: —Dimensions: —
Floor Type: Vinyl
Features: Eating Area-Table Space, Island
Living Room Info:
Dimensions: —
Location: —Dimensions: —
Floor Type: Hardwood
Family Room Info:
Dimensions: —
Location: —Dimensions: —
Floor Type: Carpet
Additional Rooms Info:
Rooms: Loft
Basement: PartialRooms: Loft
Other Specifics
| 2 | |
| Concrete Perimeter | |
| Garage | |
| — | |
| — | |
| — | |
| Deck, Patio | |
| Stream(s), Wooded, Rear of Lot | |
| 79X134 | |
| Full,Unfinished | |
| Full | |
| Vaulted/Cathedral Ceilings | |
| — | |
| Not in DB | |
| — | |
| — | |
| — |
Tax History
| Year | Property Taxes |
|---|---|
| 2013 | $5,497 |
| 2020 | $6,634 |
Contact Agent
Nearby Similar Homes
305 Dale Avenue, Mchenry, Illinois 60050
For Sale
$699,999
4 beds / 3.1 baths / 3,776 ft2
Single Family / Built: —
94
3601 Clover Avenue, Mchenry, Illinois 60050

For Sale
$340,000
3 beds / 2.1 baths / 3,440 ft2
Single Family / Built: 1953
20
3510 Shepherd Hill Lane, Mchenry, Illinois 60050

For Sale
$475,000
3 beds / 3.0 baths / 2,702 ft2
Single Family / Built: 2001
47
411 Shepherd Hill Lane, Mchenry, Illinois 60050

For Sale
$395,000
3 beds / 2.1 baths / 2,148 ft2
Single Family / Built: 1977
60
Nearby Sold Comparables

3812 Anne Street, Mchenry, Illinois 60050

Sold
$110,000
4 beds / 2.0 baths / 1,448 ft2
Single Family / Built: 1969
1703
3811 Grove Avenue, Mchenry, Illinois 60050

Sold
$149,900
3 beds / 2.0 baths / 1,800 ft2
Single Family / Built: 1948
4438
3813 Grove Avenue, Mchenry, Illinois 60050
Sold
$139,900
4 beds / 2.1 baths / 1,890 ft2
Single Family / Built: —
4462
3813 Grove Avenue, Mchenry, Illinois 60050

Sold
$250,000
4 beds / 2.1 baths / 1,914 ft2
Single Family / Built: 1972
1627
Contact Agent
Listing Provided By
Keller Williams Success Realty
