

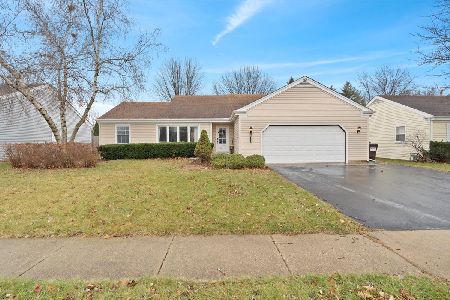
3809 Orleans Street, Mchenry, Illinois 60050
Subdivision > Mccollum Lake Estates
Sorry, we are updating photos, please update this page in 15 minutes
$140,000
|
Sold
|
|
| Status: | Closed |
| Sqft: | 1,480 |
| Cost/Sqft: | $101 |
| Beds: | 4 |
| Baths: | 3 |
| Year Built: | 1986 |
| Property Taxes: | $5,360 |
| Days On Market: | 4690 |
| Lot Size: | 0,20 |
Description
Great location, 3 bedroom, 2 bath Split Level with finished basement, nice backyard for entertaining. Attached Garage. New carpet and Paint! Not a short sale, a quick closing REO. Buyer to do their own due diligence. Seller and agents are not responsible for any misinformation in the MLS or the tax assessors site. Owner Occupant Firstlook period until 01/26/2014.
Property Specifics
| Single Family | |
| — | |
| Tri-Level | |
| 1986 | |
| Partial | |
| Vinyl Siding | |
| Asphalt | |
| — | |
| No | |
| 0.2 |
| Mc Henry | |
| Mccollum Lake Estates | |
| 0 / Not Applicable | |
| None | |
| Public | |
| Public Sewer | |
| Central Air | |
| Natural Gas, Forced Air | |
| 08511589 | |
| 0926128042 |
Property History
| DATE: | EVENT: | PRICE: | SOURCE: |
|---|---|---|---|
| 3 Apr, 2014 | Sold | $140,000 | MRED MLS |
| 14 Feb, 2014 | Under contract | $149,900 | MRED MLS |
| 6 Jan, 2014 | Listed for sale | $149,900 | MRED MLS |
| 5 Apr, 2019 | Sold | $194,000 | MRED MLS |
| 13 Mar, 2019 | Under contract | $199,900 | MRED MLS |
| — | Last price change | $205,000 | MRED MLS |
| 20 Jan, 2019 | Listed for sale | $205,000 | MRED MLS |
Sorry, we are updating photos, please update this page in 15 minutes
Room Specifics
All Bedroom Info:
Total Bedrooms: 4
Bedrooms Above Ground: 4
Bedrooms Below Ground: 0
Total Bedrooms: 4
Bedrooms Above Ground: 4
Bedrooms Below Ground: 0
Second Bedroom Info:
Dimensions: —
Location: —Dimensions: —
Floor Type: Carpet
Third Bedroom Info:
Dimensions: —
Location: —Dimensions: —
Floor Type: Carpet
Fourth Bedroom Info:
Dimensions: —
Location: —Dimensions: —
Floor Type: Carpet
Bathroom Info:
Full Bathrooms: 3
Partial Bathrooms: 0Full Bathrooms: 3
Bathroom Amenities: —
Bathroom in Basement: 1
Dining Room Info:
Dimensions: —
Location: —Dimensions: —
Floor Type: Carpet
Kitchen Info:
Dimensions: —
Location: —Dimensions: —
Floor Type: Vinyl
Features: Eating Area-Table Space
Laundry Room Info:
Dimensions: —
Location: —Dimensions: —
Floor Type: Other
Living Room Info:
Dimensions: —
Location: —Dimensions: —
Floor Type: Carpet
Family Room Info:
Dimensions: —
Location: —Dimensions: —
Floor Type: Carpet
Additional Rooms Info:
Rooms: Recreation Room
Basement: PartialRooms: Recreation Room
Other Specifics
| 2 | |
| Concrete Perimeter | |
| Garage | |
| — | |
| — | |
| — | |
| Storms/Screens | |
| Dimensions to Center of Road | |
| 8712 SQ FT | |
| Unfinished | |
| Full | |
| Wood Laminate Floors, In-Law Arrangement | |
| Range | |
| Not in DB | |
| Sidewalks, Street Lights, Street Paved | |
| — | |
| Wood Burning |
Tax History
| Year | Property Taxes |
|---|---|
| 2014 | $5,360 |
| 2019 | $6,231 |
Contact Agent
Nearby Similar Homes
3912 Boone Creek Circle, Mchenry, Illinois 60050
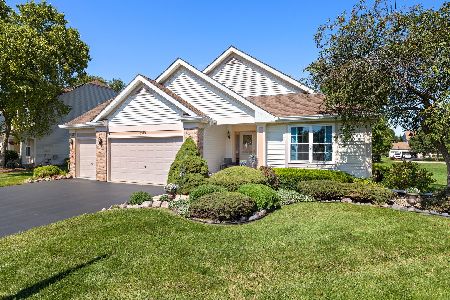
For Sale
$475,000
3 beds / 3.0 baths / 3,902 ft2
Single Family / Built: 2001
49
1413 Richmond Road, Mchenry, Illinois 60050
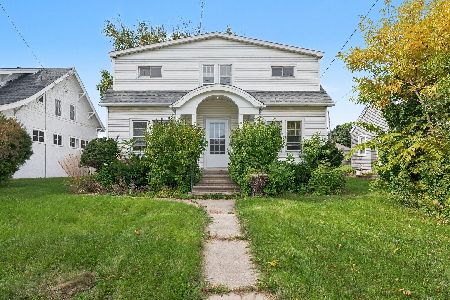
For Sale
$250,000
5 beds / 2.1 baths / 1,670 ft2
Single Family / Built: 1926
31
3508 Washington Street, Mchenry, Illinois 60050
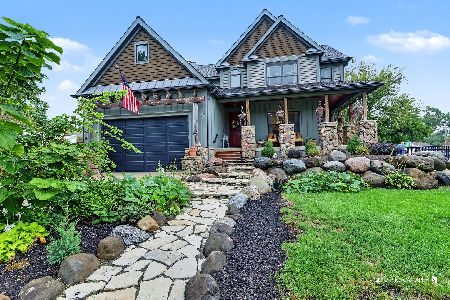
For Sale
$460,000
3 beds / 2.1 baths / 2,366 ft2
Single Family / Built: 2008
32
2103 Olde Mill Lane, Mchenry, Illinois 60050
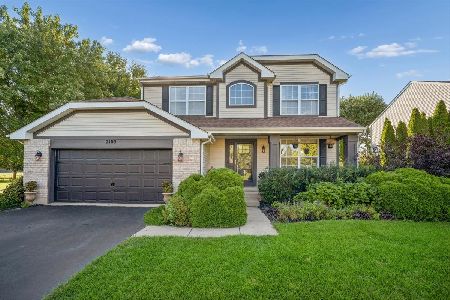
For Sale
$455,000
4 beds / 3.1 baths / 2,176 ft2
Single Family / Built: 1998
35
1404 Green Street, Mchenry, Illinois 60050
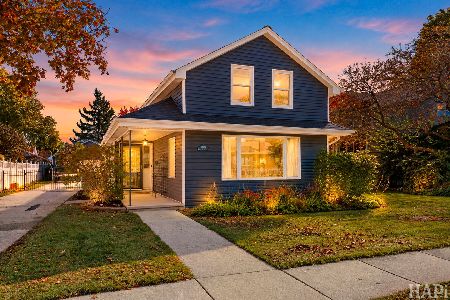
For Sale
$324,900
3 beds / 2.0 baths / 1,246 ft2
Single Family / Built: 1910
3
Nearby Sold Comparables
3809 Orleans Street, Mchenry, Illinois 60050

Sold
$199,900
4 beds / 3.0 baths / 2,152 ft2
Single Family / Built: 1986
2850
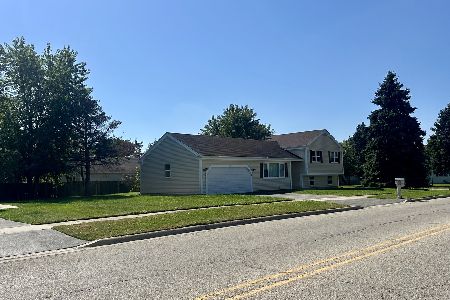
3808 Orleans Street, Mchenry, Illinois 60050
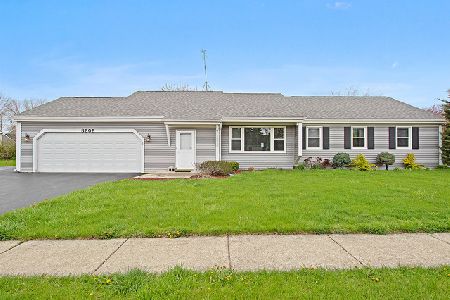
Sold
$210,000
3 beds / 2.2 baths / 1,580 ft2
Single Family / Built: 1986
2376
3808 Orleans Street, Mchenry, Illinois 60050
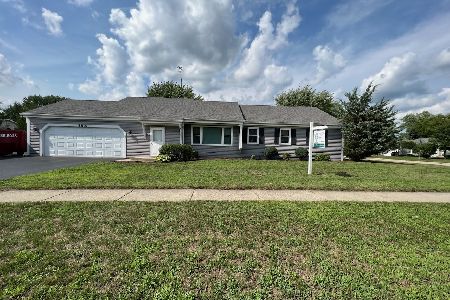
Sold
$269,999
3 beds / 2.0 baths / 1,580 ft2
Single Family / Built: 1986
1180
3805 Orleans Street, Mchenry, Illinois 60050
Sold
$350,000
4 beds / 3.0 baths / 1,746 ft2
Single Family / Built: 1986
691
Contact Agent
Listing Provided By
Hamilton Group, REALTORS
