

3809 Parkway Lane, Zion, Illinois 60099
Sorry, we are updating photos, please update this page in 15 minutes
$167,000
|
Sold
|
|
| Status: | Closed |
| Sqft: | 1,401 |
| Cost/Sqft: | $121 |
| Beds: | 3 |
| Baths: | 2 |
| Year Built: | 1998 |
| Property Taxes: | $4,516 |
| Days On Market: | 2979 |
| Lot Size: | 0,19 |
Description
Beautiful 3 Bedroom Ranch. Open concept floorplan. Cathedral ceilings. Master bedroom features a big walk in closet and a master bath. Basement partially finished with new carpet just installed, waiting for your finish touches. Enjoy family time and great bbq's in the beautiful wraparound yard and the lovely deck. Enjoy the peach, pear ad cherry trees. New floors 2016, brand new carpet just installed in the bedrooms and basement, bathroom new vanity adn new floor 2016, all new windows 2014, garage door, motor, & siding 2018
Property Specifics
| Single Family | |
| — | |
| Ranch | |
| 1998 | |
| Partial | |
| Brick | |
| Asphalt | |
| RANCH | |
| No | |
| 0.19 |
| Lake | |
| — | |
| 77 / Quarterly | |
| Other | |
| Public | |
| Public Sewer | |
| Central Air | |
| Natural Gas, Forced Air | |
| 10083336 | |
| 04182020720000 |
Property History
| DATE: | EVENT: | PRICE: | SOURCE: |
|---|---|---|---|
| 14 Jul, 2008 | Sold | $160,000 | MRED MLS |
| 2 Jun, 2008 | Under contract | $160,400 | MRED MLS |
| — | Last price change | $168,780 | MRED MLS |
| 31 Jan, 2008 | Listed for sale | $187,000 | MRED MLS |
| 5 Nov, 2018 | Sold | $167,000 | MRED MLS |
| 24 Sep, 2018 | Under contract | $169,000 | MRED MLS |
| 14 Sep, 2018 | Listed for sale | $169,000 | MRED MLS |
Sorry, we are updating photos, please update this page in 15 minutes
Room Specifics
All Bedroom Info:
Total Bedrooms: 3
Bedrooms Above Ground: 3
Bedrooms Below Ground: 0
Total Bedrooms: 3
Bedrooms Above Ground: 3
Bedrooms Below Ground: 0
Second Bedroom Info:
Dimensions: —
Location: —Dimensions: —
Floor Type: Carpet
Third Bedroom Info:
Dimensions: —
Location: —Dimensions: —
Floor Type: Carpet
Bathroom Info:
Full Bathrooms: 2
Partial Bathrooms: 0Full Bathrooms: 2
Bathroom Amenities: Double Sink
Bathroom in Basement: 0
Dining Room Info:
Dimensions: —
Location: —Dimensions: —
Floor Type: Wood Laminate
Kitchen Info:
Dimensions: —
Location: —Dimensions: —
Floor Type: Wood Laminate
Features: Eating Area-Table Space
Laundry Room Info:
Dimensions: —
Location: —Dimensions: —
Floor Type: Wood Laminate
Living Room Info:
Dimensions: —
Location: —Dimensions: —
Floor Type: Wood Laminate
Additional Rooms Info:
Rooms: No additional rooms
Basement: PartialRooms: No additional rooms
Other Specifics
| 2 | |
| Concrete Perimeter | |
| Garage | |
| — | |
| — | |
| — | |
| — | |
| Dimensions to Center of Road | |
| 81.4 X 100.3 | |
| Unfinished | |
| Full | |
| — | |
| Range, Microwave, Dishwasher, Trash Compactor | |
| Not in DB | |
| Street Lights, Street Paved | |
| — | |
| — |
Tax History
| Year | Property Taxes |
|---|---|
| 2008 | $5,475 |
| 2018 | $4,516 |
Contact Agent
Nearby Similar Homes
3512 Portsmouth Drive, Zion, Illinois 60099
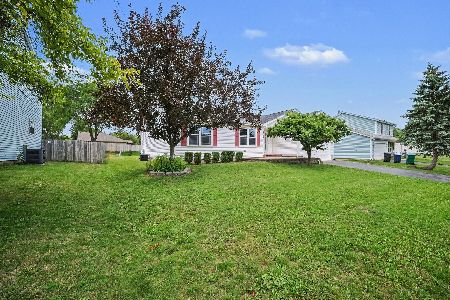
For Sale
$318,000
3 beds / 2.0 baths / 1,374 ft2
Single Family / Built: 1994
113
916 Lorelei Drive, Zion, Illinois 60099
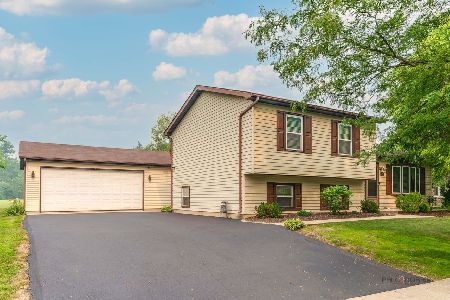
For Sale
$349,900
3 beds / 2.1 baths / 2,084 ft2
Single Family / Built: 1989
116
4206 Gregory Drive, Zion, Illinois 60099
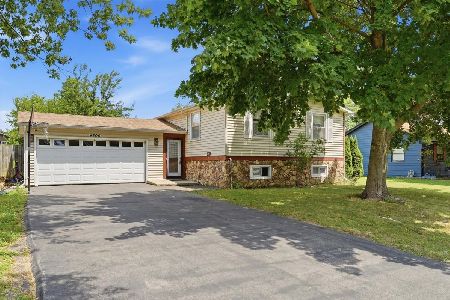
For Sale
$293,900
4 beds / 2.0 baths / 1,440 ft2
Single Family / Built: 1979
59
Nearby Sold Comparables
3711 Willow Crest Drive, Zion, Illinois 60099

Sold
$315,000
3 beds / 2.1 baths / 2,913 ft2
Single Family / Built: 1999
606
3711 Willow Crest Drive, Zion, Illinois 60099

Sold
$69,900
3 beds / 2.2 baths / 2,913 ft2
Single Family / Built: 1999
4491
3811 Parkway Lane, Zion, Illinois 60099
Sold
$86,900
3 beds / 2.0 baths / 0 ft2
Single Family / Built: 2003
4979
3713 Willow Crest Drive, Zion, Illinois 60099
Sold
$91,000
3 beds / 2.0 baths / 1,700 ft2
Single Family / Built: 1998
5313
Contact Agent
Listing Provided By
Charles Rutenberg Realty of IL
