

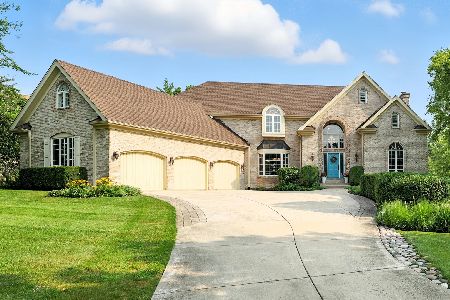
3813 Ascot Court, Lisle, Illinois 60532
Subdivision > Edgebrooke
Sorry, we are updating photos, please update this page in 15 minutes
$915,000
|
Sold
|
|
| Status: | Closed |
| Sqft: | 4,700 |
| Cost/Sqft: | $197 |
| Beds: | 4 |
| Baths: | 6 |
| Year Built: | 2008 |
| Property Taxes: | $0 |
| Days On Market: | 5935 |
| Lot Size: | 0,00 |
Description
Exquisite new const. in established area of prestigious homes with schools. Architectural ceiling throughout house, Viking appl. In kit, cherry cabinets, butler pantry, brkst area w/ bay windows opening to private brick patio. Traventine flooring through kit. & baths. Den w/ built-in cherry cabinets. All windows have beautiful views inc those incl English Bsmnt. 3 cut stone fpls. A home for most discriminating buyer.
Property Specifics
| Single Family | |
| — | |
| Georgian | |
| 2008 | |
| Full, English | |
| Brick, Stone, Other | |
| Asphalt | |
| — | |
| No | |
| — |
| Du Page | |
| Edgebrooke | |
| 200 / Quarterly | |
| None | |
| Lake Michigan | |
| Public Sewer | |
| Central Air, Zoned | |
| Natural Gas, Forced Air | |
| 07598183 | |
| 0533406020 |
Nearby Schools
| NAME: | DISTRICT: | DISTANCE: | |
|---|---|---|---|
|
Grade School
Lincoln Elementary School |
200 | — | |
|
Middle School
Edison Middle School |
200 | Not in DB | |
|
High School
Wheaton Warrenville South H S |
200 | Not in DB | |
Property History
| DATE: | EVENT: | PRICE: | SOURCE: |
|---|---|---|---|
| 13 Sep, 2010 | Sold | $915,000 | MRED MLS |
| 9 Aug, 2010 | Under contract | $924,900 | MRED MLS |
| 3 Aug, 2010 | Listed for sale | $924,900 | MRED MLS |
| 16 Nov, 2023 | Under contract | $0 | MRED MLS |
| 30 Oct, 2023 | Listed for sale | $0 | MRED MLS |
Sorry, we are updating photos, please update this page in 15 minutes
Room Specifics
All Bedroom Info:
Total Bedrooms: 4
Bedrooms Above Ground: 4
Bedrooms Below Ground: 0
Total Bedrooms: 4
Bedrooms Above Ground: 4
Bedrooms Below Ground: 0
Second Bedroom Info:
Dimensions: —
Location: —Dimensions: —
Floor Type: Carpet
Third Bedroom Info:
Dimensions: —
Location: —Dimensions: —
Floor Type: Carpet
Fourth Bedroom Info:
Dimensions: —
Location: —Dimensions: —
Floor Type: Carpet
Bathroom Info:
Full Bathrooms: 6
Partial Bathrooms: 2Full Bathrooms: 6
Bathroom Amenities: Whirlpool, Double Sink
Bathroom in Basement: 1
Dining Room Info:
Dimensions: —
Location: —Dimensions: —
Floor Type: Hardwood
Kitchen Info:
Dimensions: —
Location: —Dimensions: —
Floor Type: Other
Features: Eating Area-Breakfast Bar, Island, Pantry-Butler, Pantry-Closet
Living Room Info:
Dimensions: —
Location: —Dimensions: —
Floor Type: Carpet
Family Room Info:
Dimensions: —
Location: —Dimensions: —
Floor Type: Hardwood
Additional Rooms Info:
Rooms: Breakfast Room
Basement: Full, EnglishRooms: Breakfast Room
Other Specifics
| 3 | |
| Concrete Perimeter | |
| Garage | |
| — | |
| — | |
| — | |
| Patio | |
| Cul-De-Sac, Landscaped | |
| 88X151X122X141 | |
| — | |
| Full | |
| Vaulted/Cathedral Ceilings, Bar-Wet | |
| Double Oven, Range, Microwave, Dishwasher, Refrigerator, Bar Fridge | |
| Not in DB | |
| Sidewalks, Street Lights, Street Paved | |
| — | |
| Wood Burning |
Tax History
| Year | Property Taxes |
|---|
Contact Agent
Nearby Similar Homes
Nearby Sold Comparables
2240 Edgebrooke Drive, Lisle, Illinois 60532
Sold
$1,499,000
5 beds / 4.2 baths / 5,366 ft2
Single Family / Built: 1992
448
2240 Edgebrooke Drive, Lisle, Illinois 60532

Sold
$1,349,500
6 beds / 4.2 baths / 5,366 ft2
Single Family / Built: 1991
5081
Contact Agent
Listing Provided By
Falcon Living, LLC
