

3833 Ambassador Court, Lisle, Illinois 60532
$729,900
|
Sold
|
|
| Status: | Closed |
| Sqft: | 5,600 |
| Cost/Sqft: | $134 |
| Beds: | 5 |
| Baths: | 6 |
| Year Built: | 1990 |
| Property Taxes: | $28,059 |
| Days On Market: | 3917 |
| Lot Size: | 0,47 |
Description
Opportunity Knocks!! Truly Noteworthy All Brick Residence w/Outstanding Floor Plan and Amazing Design. Grand 2 Story Foyer with Stunning Staircase and Elegant Chandelier. Noteworthy Library/Office with Built-in Bookcases and Hardwood Floors, Fantastic Living Room & Dining Room both w/Hardwood Floors. This Recently Upgraded Kitchen is a Chef's Dream Come True with a Treasure Chest of Amenities. Custom Cabinetry, High End SS Appliances, Oversized Island with Granite Counters, Breakfast Bar and Sink/Prep Area Plus Eat in Kitchen. Step Down to the Gorgeous Family Room with Majestic Views and of the Beautiful In-ground Pool and Picturesque Pond. Spectacular First Floor Master Bedroom Suite with Seating Area, Patio Access and Stunning Spa Like Bathroom. Additional 4 Bedrooms and Large Loft on 2nd Floor. Huge Mud Room. Full Basement. Simply Sensational Setting and Views in Every Direction from the Enormous Multi-Tier Patios. Side Load 3 Car Garage - Hurry Before its GONE!
Property Specifics
| Single Family | |
| — | |
| — | |
| 1990 | |
| Full | |
| Brick, Stone | |
| Asphalt | |
| — | |
| Yes | |
| 0.47 |
| Du Page | |
| Edgebrooke | |
| 800 / Annual | |
| Other | |
| Lake Michigan | |
| Public Sewer | |
| Central Air | |
| Natural Gas, Forced Air, Sep Heating Systems - 2+, Zoned | |
| 09135786 | |
| 0533407010 |
Property History
| DATE: | EVENT: | PRICE: | SOURCE: |
|---|---|---|---|
| 24 Jun, 2016 | Sold | $729,900 | MRED MLS |
| 17 Feb, 2016 | Under contract | $749,000 | MRED MLS |
| 10 Feb, 2016 | Listed for sale | $749,000 | MRED MLS |
| 16 Apr, 2020 | Sold | $975,000 | MRED MLS |
| 29 Feb, 2020 | Under contract | $1,049,000 | MRED MLS |
| 9 Jan, 2020 | Listed for sale | $1,049,000 | MRED MLS |
Room Specifics
Total Bedrooms: 5
Bedrooms Above Ground: 5
Bedrooms Below Ground: 0
Dimensions: —
Floor Type: Carpet
Dimensions: —
Floor Type: Carpet
Dimensions: —
Floor Type: Carpet
Full Bathrooms: 6
Bathroom Amenities: Separate Shower, Double Sink, Garden Tub
Bathroom in Basement: 1
Dimensions: —
Floor Type: Hardwood
Dimensions: —
Floor Type: Hardwood
Features: Eating Area-Breakfast Bar, Eating Area-Table Space, Island, Pantry-Walk-in
Dimensions: —
Floor Type: Ceramic Tile
Dimensions: —
Floor Type: Hardwood
Dimensions: —
Floor Type: Carpet
Rooms: Bedroom 5, Breakfast Room, Library, Loft, Recreation Room
Other Specifics
| 3 | |
| Concrete Perimeter | |
| Garage | |
| — | |
| — | |
| — | |
| Balcony, Patio, Brick Paver Patio, In Ground Pool | |
| Landscaped, Pond(s) | |
| 166X61X173X144X70 | |
| — | |
| Full | |
| Vaulted/Cathedral Ceilings, Hardwood Floors, First Floor Bedroom, First Floor Full Bath | |
| Range, Microwave, Dishwasher, Refrigerator, High End Refrigerator, Disposal, Stainless Steel Appliance(s), Wine Refrigerator | |
| Not in DB | |
| — | |
| — | |
| Wood Burning |
Tax History
| Year | Property Taxes |
|---|---|
| 2016 | $28,059 |
| 2020 | $27,944 |
Contact Agent
Nearby Similar Homes
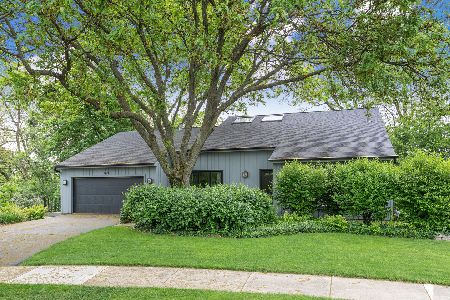
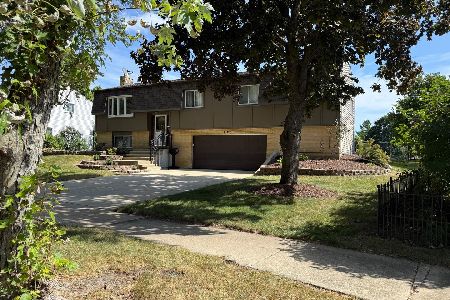
Nearby Sold Comparables


Contact Agent
Listing Provided By
RE/MAX Professionals Select
