

382 Daffodil Drive, Romeoville, Illinois 60446
Subdivision > Wesglen
Sorry, we are updating photos, please update this page in 15 minutes
$188,500
|
Sold
|
|
| Status: | Closed |
| Sqft: | 1,992 |
| Cost/Sqft: | $95 |
| Beds: | 4 |
| Baths: | 4 |
| Year Built: | 2002 |
| Property Taxes: | $6,814 |
| Days On Market: | 4194 |
| Lot Size: | 0,19 |
Description
THE EASY LIFE IS FOUND IN THIS WESGLEN BEAUTY! ENJOY THE CLUBHOUSE/POOL/TENNIS LIFESTYLE! SPACIOUS FLOORPLAN INCLUDES NEW LAMINATE FLOORING IN LIV/DIN RMS & FAMILY RM! BIG OPEN KITCHEN W/OAK CABS/BRK BAR/PANTRY/GENEROUS TABLE AREA W/DOOR TO PATIO & YARD! ALL NEW CARPET ON OAK RAILED STAIRCASE & IN FOUR BEDROOMS! MASTER SUITE FEAT PRIVATE BATH & WIC! FIN BSMT W/MINI KIT, 5TH BEDRM, REC RM, DEN, 3RD FULL BATH!
Property Specifics
| Single Family | |
| — | |
| Traditional | |
| 2002 | |
| Full | |
| Vinyl Siding | |
| Asphalt | |
| STRATFORD | |
| No | |
| 0.19 |
| Will | |
| Wesglen | |
| 48 / Monthly | |
| Clubhouse, Exercise Facilities, Pool | |
| Public | |
| Public Sewer | |
| Central Air | |
| Natural Gas, Forced Air | |
| 08911221 | |
| 1104073130480000 |
Property History
| DATE: | EVENT: | PRICE: | SOURCE: |
|---|---|---|---|
| 5 May, 2010 | Sold | $149,900 | MRED MLS |
| 6 Jan, 2010 | Under contract | $149,900 | MRED MLS |
| — | Last price change | $169,900 | MRED MLS |
| 18 Nov, 2009 | Listed for sale | $219,900 | MRED MLS |
| 1 Jul, 2015 | Sold | $188,500 | MRED MLS |
| 11 May, 2015 | Under contract | $189,900 | MRED MLS |
| 4 May, 2015 | Listed for sale | $189,900 | MRED MLS |
Sorry, we are updating photos, please update this page in 15 minutes
Room Specifics
All Bedroom Info:
Total Bedrooms: 5
Bedrooms Above Ground: 4
Bedrooms Below Ground: 1
Total Bedrooms: 5
Bedrooms Above Ground: 4
Bedrooms Below Ground: 1
Second Bedroom Info:
Dimensions: —
Location: —Dimensions: —
Floor Type: Carpet
Third Bedroom Info:
Dimensions: —
Location: —Dimensions: —
Floor Type: Carpet
Fourth Bedroom Info:
Dimensions: —
Location: —Dimensions: —
Floor Type: Carpet
Bathroom Info:
Full Bathrooms: 4
Partial Bathrooms: 1Full Bathrooms: 4
Bathroom Amenities: —
Bathroom in Basement: 1
Dining Room Info:
Dimensions: —
Location: —Dimensions: —
Floor Type: Wood Laminate
Kitchen Info:
Dimensions: —
Location: —Dimensions: —
Floor Type: Vinyl
Features: Eating Area-Breakfast Bar, Eating Area-Table Space, Pantry-Walk-in
Laundry Room Info:
Dimensions: —
Location: —Dimensions: —
Floor Type: Vinyl
Living Room Info:
Dimensions: —
Location: —Dimensions: —
Floor Type: Wood Laminate
Family Room Info:
Dimensions: —
Location: —Dimensions: —
Floor Type: Wood Laminate
Additional Rooms Info:
Rooms: Kitchen, Bedroom 5, Breakfast Room, Den, Recreation Room
Basement: FullRooms: Kitchen, Bedroom 5, Breakfast Room, Den, Recreation Room
Other Specifics
| 2 | |
| Concrete Perimeter | |
| Garage | |
| — | |
| — | |
| — | |
| Patio | |
| — | |
| 60X140 | |
| — | |
| Full | |
| Wood Laminate Floors, First Floor Laundry | |
| Range, Microwave, Dishwasher, Disposal | |
| Not in DB | |
| Clubhouse, Pool, Tennis Courts, Sidewalks | |
| — | |
| — |
Tax History
| Year | Property Taxes |
|---|---|
| 2010 | $5,968 |
| 2015 | $6,814 |
Contact Agent
Nearby Similar Homes
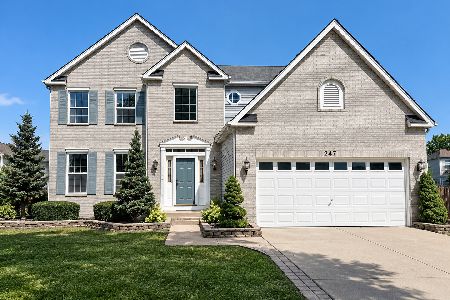
1766 William Drive, Romeoville, Illinois 60446
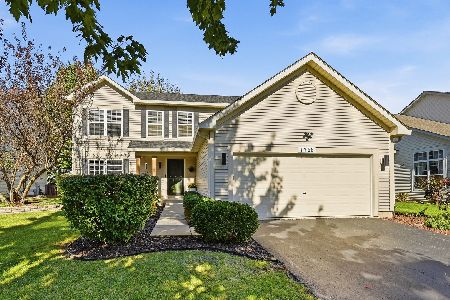
For Sale
$450,000
4 beds / 2.1 baths / 1,992 ft2
Single Family / Built: 2003
3
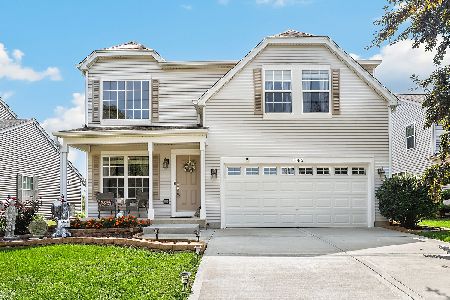
630 Saugatuk Circle, Romeoville, Illinois 60446
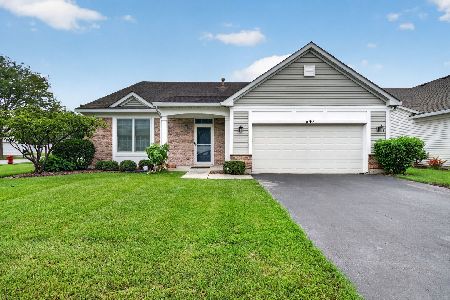
For Sale
$337,000
2 beds / 2.0 baths / 2,125 ft2
Single Family / Built: 2002
67
Nearby Sold Comparables
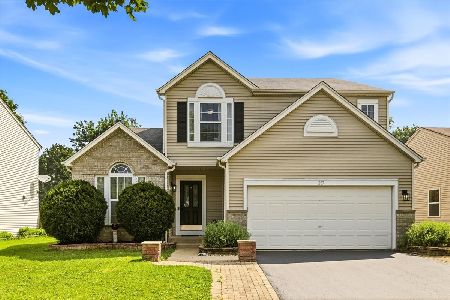
378 Daffodil Drive, Romeoville, Illinois 60446

Sold
$305,000
3 beds / 2.1 baths / 2,080 ft2
Single Family / Built: 2002
1690
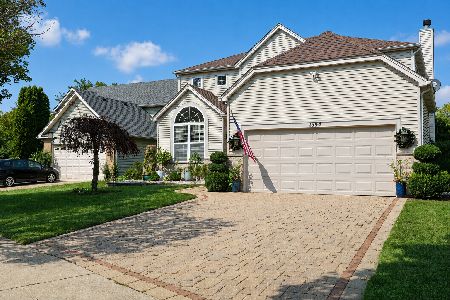
375 Aster Court, Romeoville, Illinois 60446

Sold
$209,000
5 beds / 3.0 baths / 3,410 ft2
Single Family / Built: 2002
4800
Contact Agent
Listing Provided By
RE/MAX Professionals Select
