

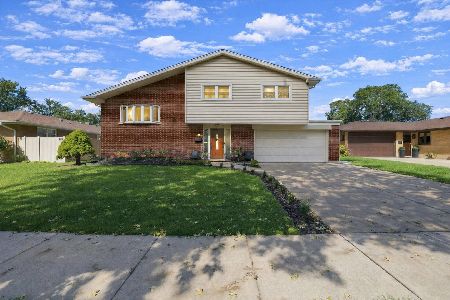
382 Westmere Road, Des Plaines, Illinois 60016
Subdivision > Brentwood
Sorry, we are updating photos, please update this page in 15 minutes
$284,000
|
Sold
|
|
| Status: | Closed |
| Sqft: | 0 |
| Cost/Sqft: | — |
| Beds: | 4 |
| Baths: | 2 |
| Year Built: | 1967 |
| Property Taxes: | $2,277 |
| Days On Market: | 4540 |
| Lot Size: | 0,00 |
Description
CUSTOM BLUME BUILT HOME IN LOVELY BRENTWOOD. 4 BEDROOM ALL BRICK SPLIT WITH SUB BSMT COULD BE A POSSIBLE IN LAW HOME W/4 BR IN LOWER LEVEL. FAMILY RM W/WET BAR & HEATED FLOORS. REC ROOM PARTY ROOM PLUS PLENTY OF STORAGE. HARDWOOD FLOORS IN LR AND DR AND UNDER BR CARPETS UPSTAIRS. GREAT LOCATION. WALK TO SCHOOL, SHOPPING & TRANSPORTATION.
Property Specifics
| Single Family | |
| — | |
| Tri-Level | |
| 1967 | |
| Full | |
| Brick | |
| — | |
| — | |
| No | |
| — |
| Cook | |
| Brentwood | |
| 0 / Not Applicable | |
| None | |
| Lake Michigan | |
| Public Sewer | |
| Central Air | |
| Steam | |
| 08627520 | |
| 08134090380000 |
Nearby Schools
| NAME: | DISTRICT: | DISTANCE: | |
|---|---|---|---|
|
Grade School
Brentwood Elementary School |
59 | — | |
|
Middle School
Friendship Junior High School |
59 | Not in DB | |
|
High School
Elk Grove High School |
214 | Not in DB | |
Property History
| DATE: | EVENT: | PRICE: | SOURCE: |
|---|---|---|---|
| 25 Jul, 2014 | Sold | $284,000 | MRED MLS |
| 18 Jun, 2014 | Under contract | $299,500 | MRED MLS |
| 28 May, 2014 | Listed for sale | $299,500 | MRED MLS |
Sorry, we are updating photos, please update this page in 15 minutes
Room Specifics
All Bedroom Info:
Total Bedrooms: 4
Bedrooms Above Ground: 4
Bedrooms Below Ground: 0
Total Bedrooms: 4
Bedrooms Above Ground: 4
Bedrooms Below Ground: 0
Second Bedroom Info:
Dimensions: —
Location: —Dimensions: —
Floor Type: Carpet
Third Bedroom Info:
Dimensions: —
Location: —Dimensions: —
Floor Type: Carpet
Fourth Bedroom Info:
Dimensions: —
Location: —Dimensions: —
Floor Type: Carpet
Bathroom Info:
Full Bathrooms: 2
Partial Bathrooms: 0Full Bathrooms: 2
Bathroom Amenities: —
Bathroom in Basement: 0
Dining Room Info:
Dimensions: —
Location: —Dimensions: —
Floor Type: Hardwood
Kitchen Info:
Dimensions: —
Location: —Dimensions: —
Floor Type: Ceramic Tile
Features: Eating Area-Table Space
Living Room Info:
Dimensions: —
Location: —Dimensions: —
Floor Type: Hardwood
Family Room Info:
Dimensions: —
Location: —Dimensions: —
Floor Type: Vinyl
Additional Rooms Info:
Rooms: Recreation Room
Basement: FullRooms: Recreation Room
Other Specifics
| 2 | |
| — | |
| Garage | |
| — | |
| — | |
| — | |
| Patio | |
| — | |
| 66X150 | |
| — | |
| None | |
| — | |
| Range, Dishwasher, Refrigerator, Freezer, Washer, Dryer | |
| Not in DB | |
| — | |
| — | |
| — |
Tax History
| Year | Property Taxes |
|---|---|
| 2014 | $2,277 |
Contact Agent
Nearby Similar Homes
459 Millers Road, Des Plaines, Illinois 60016

For Sale
$465,000
4 beds / 2.0 baths / 1,847 ft2
Single Family / Built: 1961
128
576 Dara James Road, Des Plaines, Illinois 60016

For Sale
$499,999
3 beds / 3.0 baths / 2,406 ft2
Single Family / Built: 1960
85
574 Millers Road, Des Plaines, Illinois 60016
For Sale
$485,000
3 beds / 2.0 baths / 1,645 ft2
Single Family / Built: 1963
26
918 Owen Street, Mount Prospect, Illinois 60056

For Sale
$429,900
4 beds / 2.0 baths / 1,235 ft2
Single Family / Built: 1959
37
761 Marshall Drive, Des Plaines, Illinois 60016

For Sale
$519,000
4 beds / 3.0 baths / 0 ft2
Single Family / Built: 1959
81
537 Farthing Lane, Des Plaines, Illinois 60016

For Sale
$415,000
3 beds / 2.1 baths / 1,194 ft2
Single Family / Built: 1961
13
Nearby Sold Comparables
461 Marshall Drive, Des Plaines, Illinois 60016

Sold
$329,000
3 beds / 2.0 baths / 2,200 ft2
Single Family / Built: 1968
7109
481 Marshall Drive, Des Plaines, Illinois 60016
Sold
$289,900
3 beds / 2.0 baths / 1,230 ft2
Single Family / Built: 1967
3691
441 Marshall Drive, Des Plaines, Illinois 60016
Sold
$279,000
3 beds / 2.0 baths / 0 ft2
Single Family / Built: 1968
7109
502 Bell Drive, Des Plaines, Illinois 60016
Sold
$299,000
3 beds / 2.0 baths / 1,437 ft2
Single Family / Built: 1968
2848
431 Marshall Avenue, Des Plaines, Illinois 60016
Sold
$362,000
3 beds / 2.0 baths / 0 ft2
Single Family / Built: 1968
7181
Contact Agent
Listing Provided By
Berkshire Hathaway HomeServices Starck Real Estate
