

465 Bell Drive, Des Plaines, Illinois 60016
Subdivision > Brentwood
Sorry, we are updating photos, please update this page in 15 minutes
$317,000
|
Sold
|
|
| Status: | Closed |
| Sqft: | 2,543 |
| Cost/Sqft: | $132 |
| Beds: | 4 |
| Baths: | 3 |
| Year Built: | 1966 |
| Property Taxes: | $7,321 |
| Days On Market: | 4743 |
| Lot Size: | 0,00 |
Description
Great over 2500 SF, 2 story House with open Living & Dining Room, Kitchen with Eating area & Family Room with access to nice yard. 2nd floor features 4 Bedrooms, Master Bedroom with Private Bath & Walk-In Closet. Hardwood Floors on Whole 2nd Floor and in Living & Dining Room Under Carpet. Attached Garage; Very Quiet Location on Cul-De-Sac Street
Property Specifics
| Single Family | |
| — | |
| Colonial | |
| 1966 | |
| English | |
| Brick | |
| Asphalt | |
| — | |
| No | |
| — |
| Cook | |
| Brentwood | |
| 0 / Not Applicable | |
| None | |
| Public | |
| Public Sewer | |
| Central Air | |
| Forced Air | |
| 08482883 | |
| 08134190200000 |
Nearby Schools
| NAME: | DISTRICT: | DISTANCE: | |
|---|---|---|---|
|
Grade School
Brentwood Elementary School |
59 | — | |
|
Middle School
Friendship Junior High School |
59 | Not in DB | |
|
High School
Elk Grove High School |
214 | Not in DB | |
Property History
| DATE: | EVENT: | PRICE: | SOURCE: |
|---|---|---|---|
| 27 Jan, 2014 | Sold | $317,000 | MRED MLS |
| 22 Nov, 2013 | Under contract | $335,000 | MRED MLS |
| 6 Nov, 2013 | Listed for sale | $335,000 | MRED MLS |
Sorry, we are updating photos, please update this page in 15 minutes
Room Specifics
All Bedroom Info:
Total Bedrooms: 4
Bedrooms Above Ground: 4
Bedrooms Below Ground: 0
Total Bedrooms: 4
Bedrooms Above Ground: 4
Bedrooms Below Ground: 0
Second Bedroom Info:
Dimensions: —
Location: —Dimensions: —
Floor Type: Hardwood
Third Bedroom Info:
Dimensions: —
Location: —Dimensions: —
Floor Type: Hardwood
Fourth Bedroom Info:
Dimensions: —
Location: —Dimensions: —
Floor Type: Hardwood
Bathroom Info:
Full Bathrooms: 3
Partial Bathrooms: 1Full Bathrooms: 3
Bathroom Amenities: —
Bathroom in Basement: 0
Dining Room Info:
Dimensions: —
Location: —Dimensions: —
Floor Type: Carpet
Kitchen Info:
Dimensions: —
Location: —Dimensions: —
Floor Type: Vinyl
Features: Eating Area-Table Space
Living Room Info:
Dimensions: —
Location: —Dimensions: —
Floor Type: Carpet
Family Room Info:
Dimensions: —
Location: —Dimensions: —
Floor Type: Carpet
Additional Rooms Info:
Rooms: Recreation Room
Basement: EnglishRooms: Recreation Room
Other Specifics
| 2 | |
| — | |
| Garage | |
| — | |
| — | |
| — | |
| Patio | |
| Fenced Yard | |
| 9387 SF | |
| — | |
| Full | |
| — | |
| Range, Dishwasher, Refrigerator, Washer, Dryer | |
| Not in DB | |
| — | |
| — | |
| — |
Tax History
| Year | Property Taxes |
|---|---|
| 2014 | $7,321 |
Contact Agent
Nearby Similar Homes
576 Dara James Road, Des Plaines, Illinois 60016

For Sale
$499,999
3 beds / 3.0 baths / 2,406 ft2
Single Family / Built: 1960
85
459 Millers Road, Des Plaines, Illinois 60016

For Sale
$465,000
4 beds / 2.0 baths / 1,847 ft2
Single Family / Built: 1961
128
918 Owen Street, Mount Prospect, Illinois 60056

For Sale
$429,900
4 beds / 2.0 baths / 1,235 ft2
Single Family / Built: 1959
37
537 Farthing Lane, Des Plaines, Illinois 60016

For Sale
$415,000
3 beds / 2.1 baths / 1,194 ft2
Single Family / Built: 1961
13
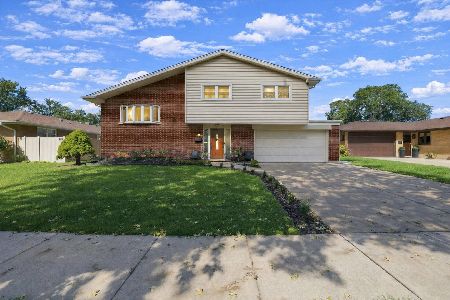
574 Millers Road, Des Plaines, Illinois 60016
For Sale
$485,000
3 beds / 2.0 baths / 1,645 ft2
Single Family / Built: 1963
26
761 Marshall Drive, Des Plaines, Illinois 60016

For Sale
$519,000
4 beds / 3.0 baths / 0 ft2
Single Family / Built: 1959
81
Nearby Sold Comparables
485 Bell Drive, Des Plaines, Illinois 60016

Sold
$434,000
4 beds / 3.1 baths / 2,160 ft2
Single Family / Built: 1968
3874
470 Easy Street, Des Plaines, Illinois 60016
Sold
$329,000
3 beds / 2.0 baths / 0 ft2
Single Family / Built: 1965
4233
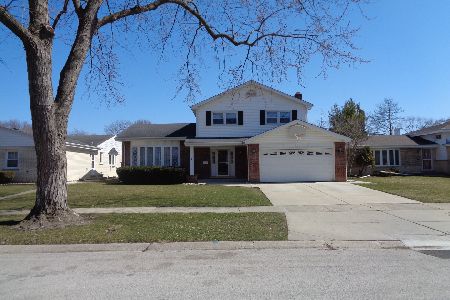
505 Bell Drive, Des Plaines, Illinois 60016
Sold
$389,000
3 beds / 2.1 baths / 2,058 ft2
Single Family / Built: 1967
2052
362 Debra Drive, Des Plaines, Illinois 60016
Sold
$264,900
3 beds / 2.0 baths / 1,918 ft2
Single Family / Built: 1967
4884
Contact Agent
Listing Provided By
Berkshire Hathaway HomeServices KoenigRubloff
