

3820 Prairie Drive, Spring Grove, Illinois 60081
Subdivision > Spring Grove Estates
Sorry, we are updating photos, please update this page in 15 minutes
$323,750
|
Sold
|
|
| Status: | Closed |
| Sqft: | 2,700 |
| Cost/Sqft: | $124 |
| Beds: | 4 |
| Baths: | 4 |
| Year Built: | 1994 |
| Property Taxes: | $8,981 |
| Days On Market: | 4388 |
| Lot Size: | 1,50 |
Description
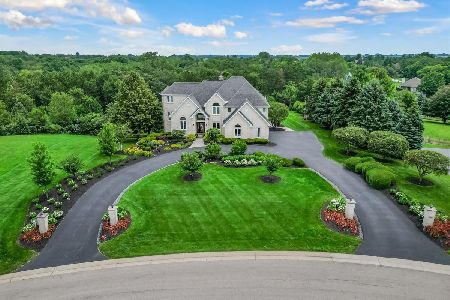
Unique stellar custom brick ranch with wrap around deck. Features stunning views on an 1.5 acre lot, with immediate availability. Full finished walk out basement. Oversized 3 car garage. Four bedrooms, updated throughout, transferable extended warranty on newer SS appliances, granite counters, breakfast bar & desk. Updated mason stone entrance with new pillars. Newer hard wood floors, roof, water softner, H2O, A/C
Property Specifics
| Single Family | |
| — | |
| Walk-Out Ranch | |
| 1994 | |
| Full, Walkout | |
| Brick | |
| Asphalt | |
| — | |
| No | |
| 1.5 |
| Mc Henry | |
| Spring Grove Estates | |
| 100 / Annual | |
| Insurance | |
| Private Well | |
| Septic-Private | |
| Central Air | |
| Natural Gas | |
| 08771982 | |
| 0435102010 |
Property History
| DATE: | EVENT: | PRICE: | SOURCE: |
|---|---|---|---|
| 9 Feb, 2015 | Sold | $323,750 | MRED MLS |
| 19 Dec, 2014 | Under contract | $334,900 | MRED MLS |
| 7 Nov, 2014 | Listed for sale | $334,900 | MRED MLS |
| 10 Apr, 2020 | Sold | $321,900 | MRED MLS |
| 1 Mar, 2020 | Under contract | $324,900 | MRED MLS |
| — | Last price change | $329,900 | MRED MLS |
| 19 Dec, 2019 | Listed for sale | $329,900 | MRED MLS |
| 6 Oct, 2023 | Sold | $540,000 | MRED MLS |
| 2 Sep, 2023 | Under contract | $535,000 | MRED MLS |
| — | Last price change | $540,000 | MRED MLS |
| 9 Aug, 2023 | Listed for sale | $540,000 | MRED MLS |
Sorry, we are updating photos, please update this page in 15 minutes
Room Specifics
All Bedroom Info:
Total Bedrooms: 4
Bedrooms Above Ground: 4
Bedrooms Below Ground: 0
Total Bedrooms: 4
Bedrooms Above Ground: 4
Bedrooms Below Ground: 0
Second Bedroom Info:
Dimensions: —
Location: —Dimensions: —
Floor Type: Carpet
Third Bedroom Info:
Dimensions: —
Location: —Dimensions: —
Floor Type: Carpet
Fourth Bedroom Info:
Dimensions: —
Location: —Dimensions: —
Floor Type: Carpet
Bathroom Info:
Full Bathrooms: 4
Partial Bathrooms: 1Full Bathrooms: 4
Bathroom Amenities: Whirlpool, Separate Shower, Double Sink
Bathroom in Basement: 1
Dining Room Info:
Dimensions: —
Location: —Dimensions: —
Floor Type: Hardwood
Kitchen Info:
Dimensions: —
Location: —Dimensions: —
Floor Type: Hardwood
Features: Eating Area-Breakfast Bar, Eating Area-Table Space, Island, Pantry-Walk-in
Laundry Room Info:
Dimensions: —
Location: —Dimensions: —
Floor Type: Ceramic Tile
Living Room Info:
Dimensions: —
Location: —Dimensions: —
Floor Type: Hardwood
Family Room Info:
Dimensions: —
Location: —Dimensions: —
Floor Type: Carpet
Additional Rooms Info:
Rooms: Den, Foyer, Recreation Room, Storage
Basement: Full, WalkoutRooms: Den, Foyer, Recreation Room, Storage
Other Specifics
| 3 | |
| Concrete Perimeter | |
| Garage | |
| — | |
| — | |
| — | |
| Deck, Patio, Storms/Screens | |
| Landscaped | |
| 109 X 57 X 265 X 161 X 307 | |
| Unfinished | |
| Full | |
| Vaulted/Cathedral Ceilings, Hardwood Floors, First Floor Bedroom, First Floor Laundry, First Floor Full Bath | |
| Range, Dishwasher, Refrigerator, Washer, Dryer | |
| Not in DB | |
| Street Lights, Street Paved | |
| — | |
| Gas Starter |
Tax History
| Year | Property Taxes |
|---|---|
| 2015 | $8,981 |
| 2020 | $10,210 |
| 2023 | $9,558 |
Contact Agent
Nearby Similar Homes
7209 Ridge Court, Spring Grove, Illinois 60081
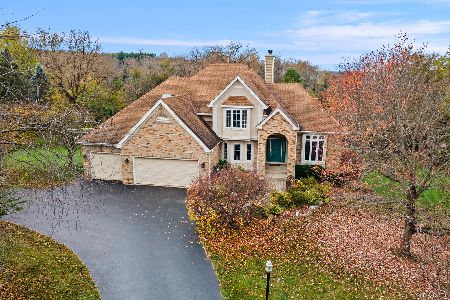
For Sale
$680,000
5 beds / 4.1 baths / 5,673 ft2
Single Family / Built: 1996
0
Nearby Sold Comparables
3820 Prairie Drive, Spring Grove, Illinois 60081

Sold
$324,900
4 beds / 3.1 baths / 4,224 ft2
Single Family / Built: 1994
2520
3820 Prairie Drive, Spring Grove, Illinois 60081
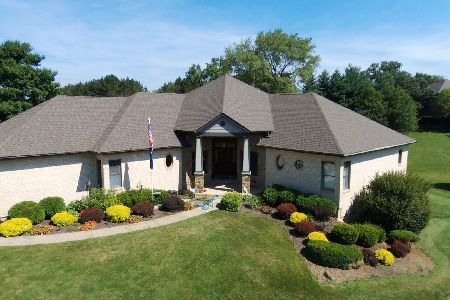
Sold
$535,000
3 beds / 3.1 baths / 4,224 ft2
Single Family / Built: 1994
1191
6909 Tall Grass Court, Spring Grove, Illinois 60081
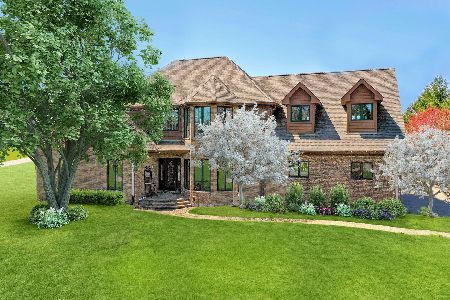
Sold
$375,000
5 beds / 3.1 baths / 6,002 ft2
Single Family / Built: 2001
2341
3819 Prairie Drive, Spring Grove, Illinois 60081
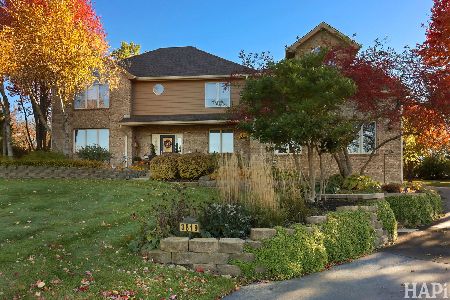
Sold
$550,000
4 beds / 2.1 baths / 3,382 ft2
Single Family / Built: 1995
367
7002 Prairie Drive, Spring Grove, Illinois 60081
Sold
$965,000
5 beds / 4.1 baths / 4,282 ft2
Single Family / Built: 1996
582
4912 Prairie Drive, Mchenry, Illinois 60050
Sold
$119,990
3 beds / 1.1 baths / 0 ft2
Single Family / Built: 1976
4760
Contact Agent
Listing Provided By
Coldwell Banker The Real Estate Group
