

3821 Ashley Court, Rolling Meadows, Illinois 60008
Subdivision > Townhomes Of Westminster
Sorry, we are updating photos, please update this page in 15 minutes
$244,000
|
Sold
|
|
| Status: | Closed |
| Sqft: | 1,684 |
| Cost/Sqft: | $154 |
| Beds: | 3 |
| Baths: | 4 |
| Year Built: | 1999 |
| Property Taxes: | $7,665 |
| Days On Market: | 3531 |
| Lot Size: | 0,00 |
Description
WELCOME HOME! Move right in and enjoy maintenance free living at its finest! Brand new SS appliances, new carpet & paint throughout! 3 spacious bedrooms, including a master suite with a large walk-in closet and luxurious bathroom. Plus an additional full bath, and 2 half baths. Vaulted ceilings and sky lights allow natural light to fill every room. Finished basement and 2 car garage! Great proximity to shopping, highways, and METRA! Come see your new home today!
Property Specifics
| Condos/Townhomes | |
| 2 | |
| — | |
| 1999 | |
| Full | |
| Brick | |
| — | |
| BRADFORD | |
| No | |
| — |
| Cook | |
| Townhomes Of Westminster | |
| 267 / Monthly | |
| Insurance, Exterior Maintenance, Lawn Care, Snow Removal | |
| Lake Michigan | |
| Public Sewer | |
| Central Air | |
| Natural Gas, Forced Air | |
| 09511588 | |
| 02264120150000 |
Nearby Schools
| NAME: | DISTRICT: | DISTANCE: | |
|---|---|---|---|
|
Grade School
Kimball Hill Elementary School |
15 | — | |
|
Middle School
Carl Sandburg Junior High School |
15 | Not in DB | |
|
High School
Rolling Meadows High School |
214 | Not in DB | |
Property History
| DATE: | EVENT: | PRICE: | SOURCE: |
|---|---|---|---|
| 27 Apr, 2017 | Sold | $244,000 | MRED MLS |
| 25 Feb, 2017 | Under contract | $259,900 | MRED MLS |
| 22 Feb, 2017 | Listed for sale | $259,900 | MRED MLS |
| 24 Feb, 2022 | Sold | $279,900 | MRED MLS |
| 10 Jan, 2022 | Under contract | $279,500 | MRED MLS |
| 3 Jan, 2022 | Listed for sale | $279,500 | MRED MLS |
Sorry, we are updating photos, please update this page in 15 minutes
Room Specifics
All Bedroom Info:
Total Bedrooms: 3
Bedrooms Above Ground: 3
Bedrooms Below Ground: 0
Total Bedrooms: 3
Bedrooms Above Ground: 3
Bedrooms Below Ground: 0
Second Bedroom Info:
Dimensions: —
Location: —Dimensions: —
Floor Type: Carpet
Third Bedroom Info:
Dimensions: —
Location: —Dimensions: —
Floor Type: Carpet
Bathroom Info:
Full Bathrooms: 4
Partial Bathrooms: 2Full Bathrooms: 4
Bathroom Amenities: Whirlpool, Separate Shower
Bathroom in Basement: 1
Dining Room Info:
Dimensions: —
Location: —Dimensions: —
Floor Type: Carpet
Kitchen Info:
Dimensions: —
Location: —Dimensions: —
Floor Type: Hardwood
Living Room Info:
Dimensions: —
Location: —Dimensions: —
Floor Type: Carpet
Family Room Info:
Dimensions: —
Location: —Dimensions: —
Floor Type: Carpet
Additional Rooms Info:
Rooms: Loft
Basement: FullRooms: Loft
Other Specifics
| 2 | |
| — | |
| Garage, Space/s | |
| — | |
| — | |
| — | |
| Deck, Storms/Screens | |
| — | |
| COMMON | |
| — | |
| Full | |
| Vaulted/Cathedral Ceilings, Skylight(s), Hardwood Floors, Second Floor Laundry, Laundry Hook-Up in Unit, Storage | |
| Range, Microwave, Dishwasher, Refrigerator, Washer, Dryer, Disposal, Stainless Steel Appliance(s) | |
| Not in DB | |
| — | |
| None | |
| Gas Log |
Tax History
| Year | Property Taxes |
|---|---|
| 2017 | $7,665 |
| 2022 | $5,818 |
Contact Agent
Nearby Similar Homes
2600 Brookwood Way Drive, Rolling Meadows, Illinois 60008
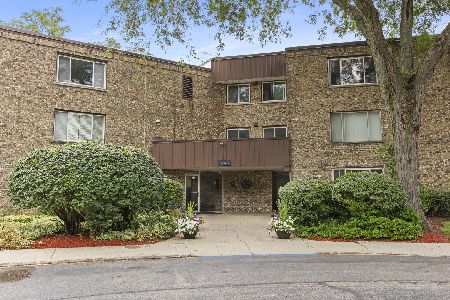
For Sale
$255,000
3 beds / 2.0 baths / 1,375 ft2
Condos/Townhomes / Built: 1978
17
3 Chelsea On Auburn, Rolling Meadows, Illinois 60008
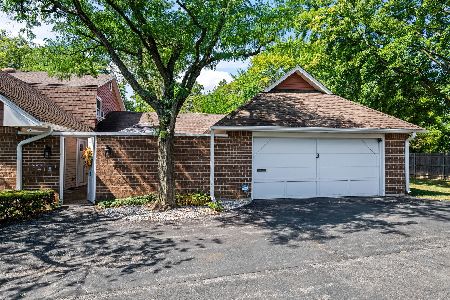
For Sale
$415,000
3 beds / 2.0 baths / 2,079 ft2
Condos/Townhomes / Built: 1972
23
2 Pepperell On Asbury, Rolling Meadows, Illinois 60008
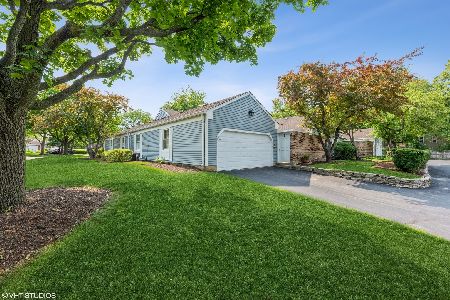
For Sale
$345,000
2 beds / 2.0 baths / 1,742 ft2
Condos/Townhomes / Built: 1973
72
3255 Kirchoff Road, Rolling Meadows, Illinois 60008
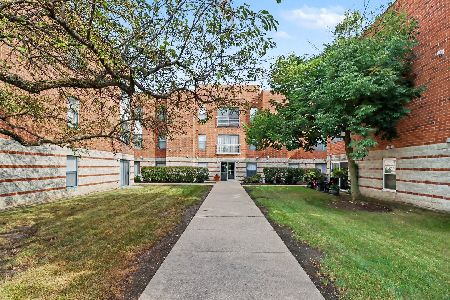
For Sale
$219,900
2 beds / 2.0 baths / 0 ft2
Condos/Townhomes / Built: 1992
37
Nearby Sold Comparables
3821 Ashley Court, Rolling Meadows, Illinois 60008
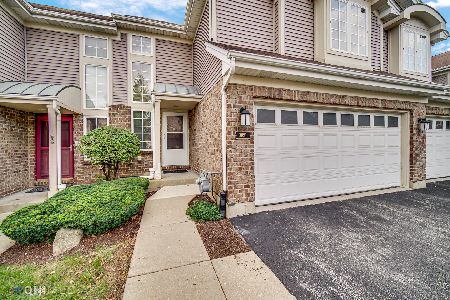
Sold
$279,500
3 beds / 2.2 baths / 2,034 ft2
Condos/Townhomes / Built: 1999
1755
3827 Ashley Court, Rolling Meadows, Illinois 60008

Sold
$224,900
2 beds / 2.1 baths / 1,960 ft2
Condos/Townhomes / Built: 2000
4643
3827 Ashley Court, Rolling Meadows, Illinois 60008

Sold
$265,000
2 beds / 2.1 baths / 1,960 ft2
Condos/Townhomes / Built: 2000
1969
3819 Ashley Court, Rolling Meadows, Illinois 60008

Sold
$250,000
3 beds / 2.2 baths / 1,684 ft2
Condos/Townhomes / Built: 2001
2367
3815 Ashley Court, Rolling Meadows, Illinois 60008
Sold
$219,900
2 beds / 2.1 baths / 1,372 ft2
Condos/Townhomes / Built: 2000
3022
3817 Ashley Court, Rolling Meadows, Illinois 60008

Sold
$239,000
2 beds / 2.1 baths / 1,400 ft2
Condos/Townhomes / Built: 2000
2207
Contact Agent
Listing Provided By
BERE, LLC
