

3825 46th Place, Archer Heights, Chicago, Illinois 60632
Sorry, we are updating photos, please update this page in 15 minutes
$254,000
|
Sold
|
|
| Status: | Closed |
| Sqft: | 1,812 |
| Cost/Sqft: | $141 |
| Beds: | 4 |
| Baths: | 3 |
| Year Built: | 1953 |
| Property Taxes: | $3,202 |
| Days On Market: | 2558 |
| Lot Size: | 0,09 |
Description
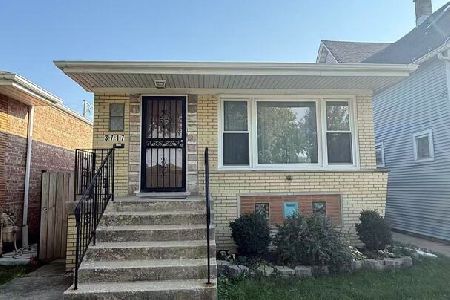
Light-drenched, north/south-facing 5 bed/3 bath single family home situated on a wide lot (30x127). First floor features 2 bed/1 bath, spacious living/dining room, kitchen, & a huge deck for your entertainment. Second floor offers another 2 bed/1 bath with a huge family room. Basement offers an in-law arrangement, 1 bed/1 bath, a summer kitchen, & another great room. Detached brick 2 car garage. Hardwood floors in most of the house, newer central heat & air, in-unit washer/dryer, & stainless steel appliances. Close to Archer Bus #62, train station, Target, Pete's, & more. Easy access to I-55, downtown, & more.
Property Specifics
| Single Family | |
| — | |
| — | |
| 1953 | |
| Full | |
| Brick | |
| — | |
| — | |
| No | |
| 0.09 |
| Cook | |
| — | |
| — / Not Applicable | |
| None | |
| Lake Michigan | |
| Public Sewer | |
| Central Air | |
| Natural Gas | |
| 10567126 | |
| 19023130010000 |
Property History
| DATE: | EVENT: | PRICE: | SOURCE: |
|---|---|---|---|
| 13 Nov, 2009 | Sold | $151,000 | MRED MLS |
| 1 Oct, 2009 | Under contract | $159,900 | MRED MLS |
| 26 Sep, 2009 | Listed for sale | $159,900 | MRED MLS |
| 31 Dec, 2019 | Sold | $254,000 | MRED MLS |
| 11 Nov, 2019 | Under contract | $255,000 | MRED MLS |
| 5 Nov, 2019 | Listed for sale | $255,000 | MRED MLS |
Sorry, we are updating photos, please update this page in 15 minutes
Room Specifics
All Bedroom Info:
Total Bedrooms: 5
Bedrooms Above Ground: 4
Bedrooms Below Ground: 1
Total Bedrooms: 5
Bedrooms Above Ground: 4
Bedrooms Below Ground: 1
Second Bedroom Info:
Dimensions: —
Location: —Dimensions: —
Floor Type: Hardwood
Third Bedroom Info:
Dimensions: —
Location: —Dimensions: —
Floor Type: Hardwood
Fourth Bedroom Info:
Dimensions: —
Location: —Dimensions: —
Floor Type: Hardwood
Bathroom Info:
Full Bathrooms: 3
Partial Bathrooms: 0Full Bathrooms: 3
Bathroom Amenities: —
Bathroom in Basement: 1
Dining Room Info:
Dimensions: —
Location: —Dimensions: —
Floor Type: Hardwood
Kitchen Info:
Dimensions: —
Location: —Dimensions: —
Floor Type: Ceramic Tile
Laundry Room Info:
Dimensions: —
Location: —Dimensions: —
Floor Type: Other
Living Room Info:
Dimensions: —
Location: —Dimensions: —
Floor Type: Hardwood
Family Room Info:
Dimensions: —
Location: —Dimensions: —
Floor Type: Hardwood
Additional Rooms Info:
Rooms: Bedroom 5, Recreation Room, Deck, Kitchen
Basement: FullRooms: Bedroom 5, Recreation Room, Deck, Kitchen
Other Specifics
| 2 | |
| — | |
| Garage | |
| — | |
| — | |
| — | |
| — | |
| — | |
| 30 X 127 | |
| — | |
| None | |
| — | |
| — | |
| Not in DB | |
| — | |
| — | |
| — |
Tax History
| Year | Property Taxes |
|---|---|
| 2009 | $3,178 |
| 2019 | $3,202 |
Contact Agent
Nearby Similar Homes
4558 Harding Avenue, Chicago, Illinois 60632
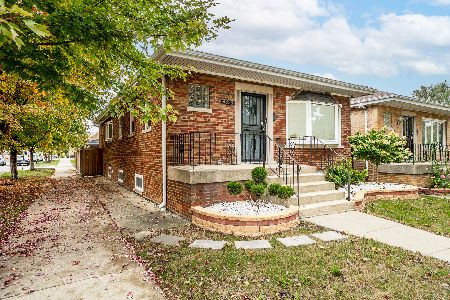
For Sale
$365,000
3 beds / 1.1 baths / 1,152 ft2
Single Family / Built: 1953
10
4601 Komensky Avenue, Chicago, Illinois 60632

For Sale
$349,000
2 beds / 1.1 baths / 1,872 ft2
Single Family / Built: 1956
25
4851 Ridgeway Avenue, Chicago, Illinois 60632
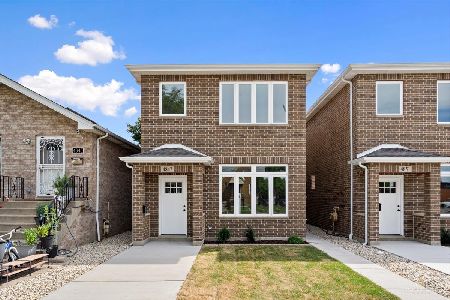
For Sale
$589,000
4 beds / 3.0 baths / 2,356 ft2
Single Family / Built: 2026
52
4805 Kedvale Avenue, Chicago, Illinois 60632
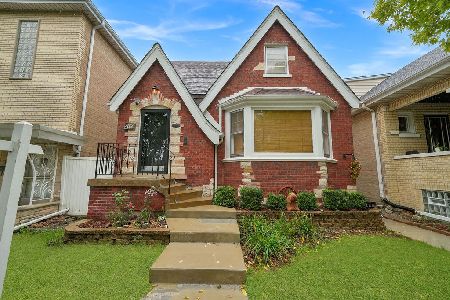
For Sale
$467,000
5 beds / 3.0 baths / 3,750 ft2
Single Family / Built: 1948
34
3914 51st Street, Chicago, Illinois 60632
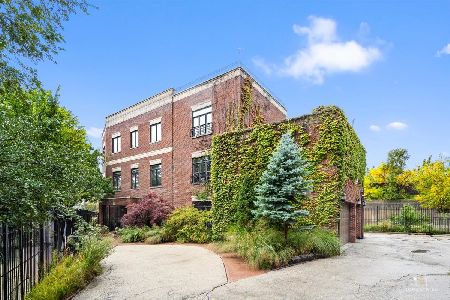
For Sale
$880,000
5 beds / 3.2 baths / 5,760 ft2
Single Family / Built: 2005
13
3717 51st Street, Chicago, Illinois 60632
For Sale
$415,000
3 beds / 2.0 baths / 0 ft2
Single Family / Built: 1967
65
Nearby Sold Comparables
3815 46th Place, Chicago, Illinois 60632

Sold
$185,000
3 beds / 1.0 baths / 887 ft2
Single Family / Built: 1926
1936
4630 Avers Avenue, Chicago, Illinois 60632

Sold
$65,500
4 beds / 2.0 baths / 1,677 ft2
Single Family / Built: 1948
5194
3816 46th Place, Chicago, Illinois 60632
Sold
$189,500
3 beds / 1.0 baths / 0 ft2
Single Family / Built: 1956
4095
4614 Avers Avenue, Chicago, Illinois 60632
Sold
$0
2 beds / 1.1 baths / 520 ft2
Single Family / Built: 1910
4019
4608 Avers Avenue, Chicago, Illinois 60632

Sold
$294,900
2 beds / 2.0 baths / 1,073 ft2
Single Family / Built: 1956
860
3800 47th Street, Chicago, Illinois 60632
Sold
$94,900
3 beds / 1.0 baths / 660 ft2
Single Family / Built: 1913
3864
Contact Agent
Listing Provided By
Century 21 S.G.R., Inc.
