

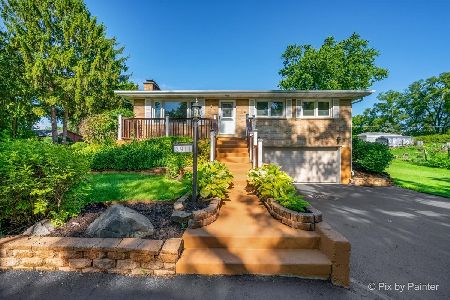
3827 Eastway Drive, Island Lake, Illinois 60042
Subdivision > Island Lake Highlands
Sorry, we are updating photos, please update this page in 15 minutes
$175,000
|
Sold
|
|
| Status: | Closed |
| Sqft: | 1,655 |
| Cost/Sqft: | $109 |
| Beds: | 3 |
| Baths: | 3 |
| Year Built: | 1991 |
| Property Taxes: | $5,569 |
| Days On Market: | 4884 |
| Lot Size: | 0,18 |
Description
Updated 4 bedroom, 3 Bath Ranch with Full Basement. Large Deck, Wood Burning Fireplace, C/A, Master Bedroom Bath, Beautiful Kitchen. Clean and Neat. Large 2 Car Garage with epoxy floors. Walk to Lake or Town.
Property Specifics
| Single Family | |
| — | |
| Ranch | |
| 1991 | |
| Full | |
| Brick, Cedar | |
| Asphalt | |
| RANCH | |
| No | |
| 0.18 |
| Lake | |
| Island Lake Highlands | |
| 0 / Not Applicable | |
| None | |
| Public | |
| Public Sewer | |
| Central Air | |
| Natural Gas, Forced Air | |
| 08371898 | |
| 09213130340000 |
Nearby Schools
| NAME: | DISTRICT: | DISTANCE: | |
|---|---|---|---|
|
Grade School
Cotton Creek School |
118 | — | |
|
Middle School
Matthews Middle School |
118 | Not in DB | |
|
High School
Wauconda Comm High School |
118 | Not in DB | |
Property History
| DATE: | EVENT: | PRICE: | SOURCE: |
|---|---|---|---|
| 29 Feb, 2008 | Sold | $181,900 | MRED MLS |
| 8 Feb, 2008 | Under contract | $185,900 | MRED MLS |
| 4 Feb, 2008 | Listed for sale | $185,900 | MRED MLS |
| 6 Dec, 2013 | Sold | $175,000 | MRED MLS |
| 4 Nov, 2013 | Under contract | $179,900 | MRED MLS |
| — | Last price change | $189,900 | MRED MLS |
| 18 Jun, 2013 | Listed for sale | $199,900 | MRED MLS |
| 2 Jun, 2021 | Sold | $287,000 | MRED MLS |
| 26 Apr, 2021 | Under contract | $269,900 | MRED MLS |
| 22 Apr, 2021 | Listed for sale | $269,900 | MRED MLS |
Sorry, we are updating photos, please update this page in 15 minutes
Room Specifics
All Bedroom Info:
Total Bedrooms: 4
Bedrooms Above Ground: 3
Bedrooms Below Ground: 1
Total Bedrooms: 4
Bedrooms Above Ground: 3
Bedrooms Below Ground: 1
Second Bedroom Info:
Dimensions: —
Location: —Dimensions: —
Floor Type: Carpet
Third Bedroom Info:
Dimensions: —
Location: —Dimensions: —
Floor Type: Carpet
Fourth Bedroom Info:
Dimensions: —
Location: —Dimensions: —
Floor Type: Carpet
Bathroom Info:
Full Bathrooms: 3
Partial Bathrooms: 0Full Bathrooms: 3
Bathroom Amenities: —
Bathroom in Basement: 1
Dining Room Info:
Dimensions: —
Location: —Dimensions: —
Floor Type: Wood Laminate
Kitchen Info:
Dimensions: —
Location: —Dimensions: —
Floor Type: Ceramic Tile
Features: Island
Living Room Info:
Dimensions: —
Location: —Dimensions: —
Floor Type: Carpet
Family Room Info:
Dimensions: —
Location: —Dimensions: —
Floor Type: Carpet
Additional Rooms Info:
Rooms: Foyer, Office
Basement: FullRooms: Foyer, Office
Other Specifics
| 2 | |
| Concrete Perimeter | |
| Garage | |
| — | |
| — | |
| — | |
| Deck | |
| Wooded | |
| 65X120 | |
| Unfinished | |
| Full | |
| Wood Laminate Floors, First Floor Bedroom, First Floor Full Bath | |
| Refrigerator, Washer, Dryer | |
| Not in DB | |
| Sidewalks, Street Paved | |
| — | |
| Wood Burning |
Tax History
| Year | Property Taxes |
|---|---|
| 2008 | $5,076 |
| 2013 | $5,569 |
| 2021 | $6,638 |
Contact Agent
Nearby Similar Homes
3911 Eastway Drive, Island Lake, Illinois 60042
For Sale
$349,900
3 beds / 2.0 baths / 1,360 ft2
Single Family / Built: 1958
128
3813 Eastway Drive, Island Lake, Illinois 60042

For Sale
$284,995
2 beds / 1.0 baths / 668 ft2
Single Family / Built: 1937
12
406 Woodbine Avenue, Island Lake, Illinois 60042

For Sale
$293,000
3 beds / 1.0 baths / 980 ft2
Single Family / Built: 1955
22
412 Fairfield Drive, Island Lake, Illinois 60042

For Sale
$289,000
3 beds / 2.0 baths / 1,246 ft2
Single Family / Built: 1944
9
3610 Eastway Drive, Island Lake, Illinois 60042

For Sale
$388,300
3 beds / 3.0 baths / 2,472 ft2
Single Family / Built: 1943
17
3411 Ridge Road, Island Lake, Illinois 60042

For Sale
$335,000
3 beds / 1.1 baths / 1,762 ft2
Single Family / Built: 1974
31
Nearby Sold Comparables
3827 Eastway Drive, Island Lake, Illinois 60042

Sold
$269,900
3 beds / 3.0 baths / 1,655 ft2
Single Family / Built: 1991
2019
3827 Eastway Drive, Island Lake, Illinois 60042

Sold
$185,900
3 beds / 2.0 baths / 0 ft2
Single Family / Built: 1996
6845
3829 Eastway Drive, Island Lake, Illinois 60042
Sold
$105,500
2 beds / 2.0 baths / 1,356 ft2
Single Family / Built: 1988
5287
3823 Eastway Drive, Island Lake, Illinois 60042
Sold
$99,900
2 beds / 1.0 baths / 0 ft2
Single Family / Built: —
6324
3823 Eastway Drive, Island Lake, Illinois 60042

Sold
$150,000
2 beds / 1.0 baths / 0 ft2
Single Family / Built: —
1090
3821 Eastway Drive, Island Lake, Illinois 60042

Sold
$169,900
3 beds / 1.0 baths / 1,470 ft2
Single Family / Built: 1945
2196
Contact Agent
Listing Provided By
Ryan and Company REALTORS, Inc
