

3845 Peartree Drive, Lake In The Hills, Illinois 60156
Subdivision > Spring Lake Farms
Sorry, we are updating photos, please update this page in 15 minutes
$235,000
|
Sold
|
|
| Status: | Closed |
| Sqft: | 2,361 |
| Cost/Sqft: | $108 |
| Beds: | 4 |
| Baths: | 4 |
| Year Built: | 1993 |
| Property Taxes: | $8,058 |
| Days On Market: | 5258 |
| Lot Size: | 0,20 |
Description
Sought after Monarch model in Spring Lake Farms adjacent to Boulder Ridge. Updated 4 bedroom 3.1 bath with finished basement, privacy fenced yard, paver patio, deck and above ground pool. Foyer and Kitchen have porcelin floors. 42" Cherry Cabinets and Corian counters in Kitchen. New mechanicals, recent roof.
Property Specifics
| Single Family | |
| — | |
| Colonial | |
| 1993 | |
| Partial | |
| Vinyl Siding, Brick | |
| Asphalt | |
| MONARCH | |
| No | |
| 0.2 |
| Mc Henry | |
| Spring Lake Farms | |
| 25 / Annual | |
| None | |
| Public | |
| Public Sewer | |
| Central Air | |
| Natural Gas, Forced Air | |
| 08082549 | |
| 1824405016 |
Nearby Schools
| NAME: | DISTRICT: | DISTANCE: | |
|---|---|---|---|
|
Grade School
Glacier Ridge Elementary School |
47 | — | |
|
Middle School
Richard F Bernotas Middle School |
47 | Not in DB | |
|
High School
Crystal Lake South High School |
155 | Not in DB | |
Property History
| DATE: | EVENT: | PRICE: | SOURCE: |
|---|---|---|---|
| 11 Jan, 2013 | Sold | $235,000 | MRED MLS |
| 11 Nov, 2012 | Under contract | $254,900 | MRED MLS |
| 4 Jun, 2012 | Listed for sale | $254,900 | MRED MLS |
| 24 Apr, 2020 | Sold | $325,000 | MRED MLS |
| 8 Mar, 2020 | Under contract | $325,000 | MRED MLS |
| 5 Mar, 2020 | Listed for sale | $325,000 | MRED MLS |
Sorry, we are updating photos, please update this page in 15 minutes
Room Specifics
All Bedroom Info:
Total Bedrooms: 4
Bedrooms Above Ground: 4
Bedrooms Below Ground: 0
Total Bedrooms: 4
Bedrooms Above Ground: 4
Bedrooms Below Ground: 0
Second Bedroom Info:
Dimensions: —
Location: —Dimensions: —
Floor Type: Carpet
Third Bedroom Info:
Dimensions: —
Location: —Dimensions: —
Floor Type: Carpet
Fourth Bedroom Info:
Dimensions: —
Location: —Dimensions: —
Floor Type: Carpet
Bathroom Info:
Full Bathrooms: 4
Partial Bathrooms: 1Full Bathrooms: 4
Bathroom Amenities: Separate Shower, Double Sink
Bathroom in Basement: 1
Dining Room Info:
Dimensions: —
Location: —Dimensions: —
Floor Type: Carpet
Kitchen Info:
Dimensions: —
Location: —Dimensions: —
Floor Type: Porcelain Tile
Features: Eating Area-Table Space, Pantry-Closet
Laundry Room Info:
Dimensions: —
Location: —Dimensions: —
Floor Type: Vinyl
Living Room Info:
Dimensions: —
Location: —Dimensions: —
Floor Type: Carpet
Family Room Info:
Dimensions: —
Location: —Dimensions: —
Floor Type: Hardwood
Additional Rooms Info:
Rooms: Den, Eating Area
Basement: PartialRooms: Den, Eating Area
Other Specifics
| 2.5 | |
| Concrete Perimeter | |
| Garage | |
| — | |
| — | |
| — | |
| Patio, Porch, Brick Paver Patio, Above Ground Pool | |
| Fenced Yard, Landscaped | |
| 57X57X65X75X119 | |
| Full,Unfinished | |
| Full | |
| First Floor Laundry | |
| Double Oven, Range, Microwave, Dishwasher, Refrigerator, Disposal | |
| Not in DB | |
| Sidewalks, Street Lights, Street Paved | |
| — | |
| Attached Fireplace Doors/Screen, Gas Log, Gas Starter |
Tax History
| Year | Property Taxes |
|---|---|
| 2013 | $8,058 |
| 2020 | $8,412 |
Contact Agent
Nearby Similar Homes
3930 Peartree Drive, Lake In The Hills, Illinois 60156
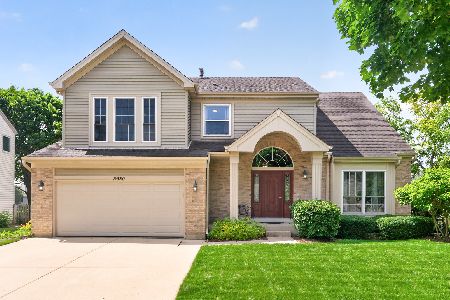
For Sale
$489,900
4 beds / 3.1 baths / 3,059 ft2
Single Family / Built: 1993
13
Lake In The Hills, Illinois 60156

For Sale
$650,000
4 beds / 2.1 baths / 2,458 ft2
Single Family / Built: 1993
18
1693 Moorland Lane, Crystal Lake, Illinois 60014

For Sale
$749,000
5 beds / 2.1 baths / 4,961 ft2
Single Family / Built: 2000
68
1263 Williamsburg Lane, Crystal Lake, Illinois 60014

For Sale
$600,000
4 beds / 3.1 baths / 2,872 ft2
Single Family / Built: 1997
26
12405 Saddle Creek Lane, Carterville, Illinois 62918

For Sale
$349,030
3 beds / 2.0 baths / 1,837 ft2
Single Family / Built: 2026
57
997 Village Road, Crystal Lake, Illinois 60014

For Sale
$459,900
4 beds / 2.1 baths / 3,019 ft2
Single Family / Built: 1990
19
Nearby Sold Comparables
3845 Peartree Drive, Lake In The Hills, Illinois 60156

Sold
$325,000
4 beds / 3.1 baths / 2,361 ft2
Single Family / Built: 1993
2427
3870 Thornberry Way, Lake In The Hills, Illinois 60156
Sold
$234,900
4 beds / 2.1 baths / 2,247 ft2
Single Family / Built: 1992
4232
3870 Thornberry Way, Lake In The Hills, Illinois 60156

Sold
$305,000
4 beds / 2.1 baths / 2,671 ft2
Single Family / Built: 1992
1972
3880 Thornberry Way, Lake In The Hills, Illinois 60156
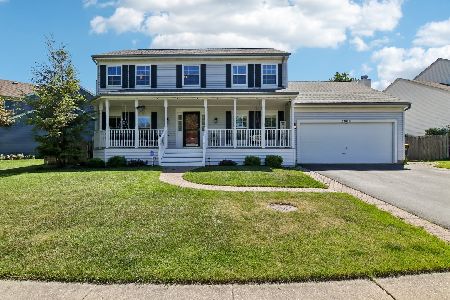
Sold
$440,000
4 beds / 2.1 baths / 2,230 ft2
Single Family / Built: 1992
112
3880 Thornberry Way, Lake In The Hills, Illinois 60156
Sold
$229,900
4 beds / 2.1 baths / 2,230 ft2
Single Family / Built: 1992
5269
3880 Thornberry Way, Lake In The Hills, Illinois 60156

Sold
$319,000
4 beds / 2.1 baths / 2,230 ft2
Single Family / Built: 1992
1565
Contact Agent
Listing Provided By
RE/MAX of Barrington
