

3870 Thornberry Way, Lake In The Hills, Illinois 60156
Sorry, we are updating photos, please update this page in 15 minutes
$234,000
|
Sold
|
|
| Status: | Closed |
| Sqft: | 2,247 |
| Cost/Sqft: | $105 |
| Beds: | 4 |
| Baths: | 3 |
| Year Built: | 1992 |
| Property Taxes: | $7,315 |
| Days On Market: | 4232 |
| Lot Size: | 0,19 |
Description
What a FANTASTIC BUY! Large Floor Plan, Lots of Updating Open Kitchen Plan,Fin.Base. NEW: Roof,Siding,Gutters,Exterior Doors,High Eff. Furnace, New Faucets/Toilets and Door Hdw. NEWER:Windows,Hot Water, Granite all Baths/Kitchen-Stainless App., Professional Landscape, Sec Sys, Playset, Nice Deck for Entertaining, Shed for yard storage, Cathedral Ceilings in Livingroom, Master Bed, Built-In Bookshelves, Brick Firepl
Property Specifics
| Single Family | |
| — | |
| — | |
| 1992 | |
| Partial | |
| Vinyl Siding, Brick | |
| Asphalt | |
| — | |
| No | |
| 0.19 |
| Mc Henry | |
| — | |
| 25 / Annual | |
| None | |
| Public | |
| Public Sewer | |
| Central Air | |
| Natural Gas | |
| 08874047 | |
| 1824405009 |
Property History
| DATE: | EVENT: | PRICE: | SOURCE: |
|---|---|---|---|
| 30 Apr, 2015 | Sold | $234,000 | MRED MLS |
| 31 Mar, 2015 | Under contract | $234,900 | MRED MLS |
| 27 Mar, 2015 | Listed for sale | $234,900 | MRED MLS |
| 12 Jul, 2021 | Sold | $320,000 | MRED MLS |
| 12 Jun, 2021 | Under contract | $305,000 | MRED MLS |
| 3 Jun, 2021 | Listed for sale | $305,000 | MRED MLS |
Sorry, we are updating photos, please update this page in 15 minutes
Room Specifics
All Bedroom Info:
Total Bedrooms: 4
Bedrooms Above Ground: 4
Bedrooms Below Ground: 0
Total Bedrooms: 4
Bedrooms Above Ground: 4
Bedrooms Below Ground: 0
Second Bedroom Info:
Dimensions: —
Location: —Dimensions: —
Floor Type: Carpet
Third Bedroom Info:
Dimensions: —
Location: —Dimensions: —
Floor Type: Carpet
Fourth Bedroom Info:
Dimensions: —
Location: —Dimensions: —
Floor Type: Carpet
Bathroom Info:
Full Bathrooms: 3
Partial Bathrooms: 1Full Bathrooms: 3
Bathroom Amenities: Double Sink
Bathroom in Basement: 0
Dining Room Info:
Dimensions: —
Location: —Dimensions: —
Floor Type: Carpet
Kitchen Info:
Dimensions: —
Location: —Dimensions: —
Floor Type: Hardwood
Features: Eating Area-Table Space, Island
Laundry Room Info:
Dimensions: —
Location: —Dimensions: —
Floor Type: Vinyl
Living Room Info:
Dimensions: —
Location: —Dimensions: —
Floor Type: Carpet
Family Room Info:
Dimensions: —
Location: —Dimensions: —
Floor Type: Hardwood
Additional Rooms Info:
Rooms: Recreation Room
Basement: PartialRooms: Recreation Room
Other Specifics
| 2 | |
| Concrete Perimeter | |
| Garage | |
| — | |
| — | |
| — | |
| Deck | |
| Fenced Yard | |
| 57.33 X 98.74 X 63.44 X 10 | |
| Unfinished | |
| Full | |
| Vaulted/Cathedral Ceilings, Hardwood Floors, First Floor Laundry | |
| Range, Microwave, Dishwasher, Refrigerator, Disposal, Stainless Steel Appliance(s) | |
| Not in DB | |
| — | |
| — | |
| Gas Log |
Tax History
| Year | Property Taxes |
|---|---|
| 2015 | $7,315 |
| 2021 | $8,251 |
Contact Agent
Nearby Similar Homes
3930 Peartree Drive, Lake In The Hills, Illinois 60156
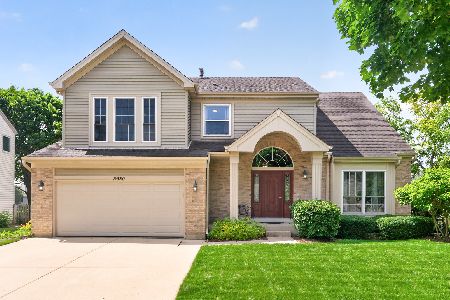
For Sale
$489,900
4 beds / 3.1 baths / 3,059 ft2
Single Family / Built: 1993
13
Lake In The Hills, Illinois 60156

For Sale
$650,000
4 beds / 2.1 baths / 2,458 ft2
Single Family / Built: 1993
18
1693 Moorland Lane, Crystal Lake, Illinois 60014

For Sale
$749,000
5 beds / 2.1 baths / 4,961 ft2
Single Family / Built: 2000
68
12405 Saddle Creek Lane, Carterville, Illinois 62918

For Sale
$349,030
3 beds / 2.0 baths / 1,837 ft2
Single Family / Built: 2026
57
1263 Williamsburg Lane, Crystal Lake, Illinois 60014

For Sale
$600,000
4 beds / 3.1 baths / 2,872 ft2
Single Family / Built: 1997
26
997 Village Road, Crystal Lake, Illinois 60014

For Sale
$459,900
4 beds / 2.1 baths / 3,019 ft2
Single Family / Built: 1990
19
Nearby Sold Comparables
3870 Thornberry Way, Lake In The Hills, Illinois 60156

Sold
$305,000
4 beds / 2.1 baths / 2,671 ft2
Single Family / Built: 1992
1972
3880 Thornberry Way, Lake In The Hills, Illinois 60156
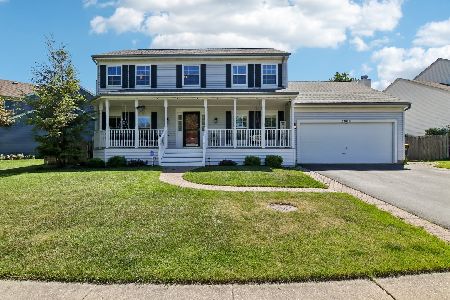
Sold
$440,000
4 beds / 2.1 baths / 2,230 ft2
Single Family / Built: 1992
112
3880 Thornberry Way, Lake In The Hills, Illinois 60156

Sold
$229,900
4 beds / 2.1 baths / 2,230 ft2
Single Family / Built: 1992
5269
3880 Thornberry Way, Lake In The Hills, Illinois 60156

Sold
$319,000
4 beds / 2.1 baths / 2,230 ft2
Single Family / Built: 1992
1565
3845 Peartree Drive, Lake In The Hills, Illinois 60156
Sold
$254,900
4 beds / 3.1 baths / 2,361 ft2
Single Family / Built: 1993
5258
3845 Peartree Drive, Lake In The Hills, Illinois 60156
Sold
$325,000
4 beds / 3.1 baths / 2,361 ft2
Single Family / Built: 1993
2427
Contact Agent
Listing Provided By
Baird & Warner
