

385 Center Point Drive, Bourbonnais, Illinois 60914
Subdivision > Highpoint
Sorry, we are updating photos, please update this page in 15 minutes
$191,000
|
Sold
|
|
| Status: | Closed |
| Sqft: | 1,600 |
| Cost/Sqft: | $123 |
| Beds: | 3 |
| Baths: | 2 |
| Year Built: | 2004 |
| Property Taxes: | $4,526 |
| Days On Market: | 3834 |
| Lot Size: | 0,00 |
Description
FROM THE MOMENT YOU PULL UP TO THE CURB, YOU WILL FALL IN LOVE WITH THIS Meticulously Cared for home. A Beautiful Stone Fireplace greets you as you enter the Foyer, and the Open Floor Plan screams WELCOME to all who enter. Custom Amish Birch Cabinets and plenty of Quartz Counter Space with ALL Kitchen Appliances Included. Master Suite has a Full Bath Complete with Double Bowl Vanity, and 6 ft Whirlpool Tub/Shower Unit, Huge Walk-In Closet in Master. Plus there's plenty of closet space in the other 2 Spacious Bedrooms. A large Backyard, and Gorgeous Highpoint Park is just 2 blocks away! This is a Must See. Call Today for your private showing.
Property Specifics
| Single Family | |
| — | |
| — | |
| 2004 | |
| None | |
| Vinyl Siding, Brick | |
| Asphalt | |
| — | |
| No | |
| — |
| Kankakee | |
| Highpoint | |
| 0 / Not Applicable | |
| None | |
| Public | |
| Public Sewer | |
| Central Air | |
| Natural Gas, Forced Air | |
| 09212057 | |
| 17090741409100 |
Property History
| DATE: | EVENT: | PRICE: | SOURCE: |
|---|---|---|---|
| 17 Oct, 2016 | Sold | $191,000 | MRED MLS |
| 24 Sep, 2016 | Under contract | $196,900 | MRED MLS |
| — | Last price change | $199,900 | MRED MLS |
| 29 Apr, 2016 | Listed for sale | $199,900 | MRED MLS |
Sorry, we are updating photos, please update this page in 15 minutes
Room Specifics
All Bedroom Info:
Total Bedrooms: 3
Bedrooms Above Ground: 3
Bedrooms Below Ground: 0
Total Bedrooms: 3
Bedrooms Above Ground: 3
Bedrooms Below Ground: 0
Second Bedroom Info:
Dimensions: —
Location: —Dimensions: —
Floor Type: Carpet
Third Bedroom Info:
Dimensions: —
Location: —Dimensions: —
Floor Type: Carpet
Bathroom Info:
Full Bathrooms: 2
Partial Bathrooms: 0Full Bathrooms: 2
Bathroom Amenities: Whirlpool
Bathroom in Basement: 0
Kitchen Info:
Dimensions: —
Location: —Dimensions: —
Floor Type: Ceramic Tile
Features: Eating Area-Breakfast Bar, Eating Area-Table Space, Pantry-Closet
Laundry Room Info:
Dimensions: —
Location: —Dimensions: —
Floor Type: Porcelain Tile
Family Room Info:
Dimensions: —
Location: —Dimensions: —
Floor Type: Carpet
Additional Rooms Info:
Rooms: Foyer
Basement: NoneRooms: Foyer
Other Specifics
| 2.5 | |
| — | |
| Garage | |
| — | |
| — | |
| — | |
| Patio, Storms/Screens | |
| — | |
| 75 X 149.77 X 178.64 | |
| — | |
| Full | |
| Vaulted/Cathedral Ceilings, First Floor Bedroom, First Floor Laundry, First Floor Full Bath | |
| Range, Microwave, Dishwasher, Refrigerator, Disposal | |
| Not in DB | |
| Sidewalks, Street Paved | |
| — | |
| Gas Log, Gas Starter |
Tax History
| Year | Property Taxes |
|---|---|
| 2016 | $4,526 |
Contact Agent
Nearby Similar Homes
501 Highpoint Circle, Bourbonnais, Illinois 60914
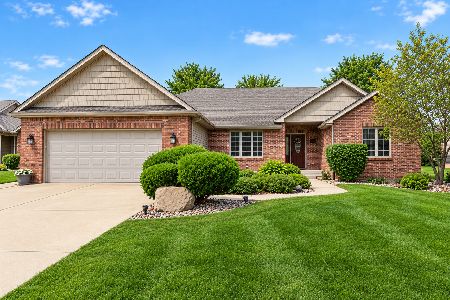
For Sale
$395,000
3 beds / 2.0 baths / 1,948 ft2
Single Family / Built: 2006
27
1670 Eagle Bluff Drive, Bourbonnais, Illinois 60914

For Sale
$409,900
4 beds / 2.1 baths / 2,405 ft2
Single Family / Built: 2018
48
233 Highpoint Circle, Bourbonnais, Illinois 60914
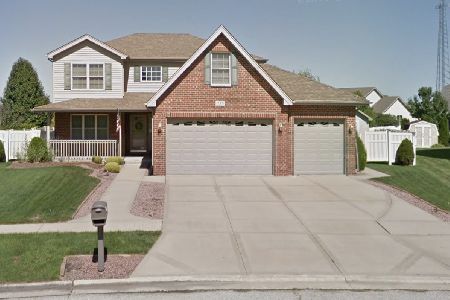
For Sale
$378,000
4 beds / 3.1 baths / 2,410 ft2
Single Family / Built: 2006
18

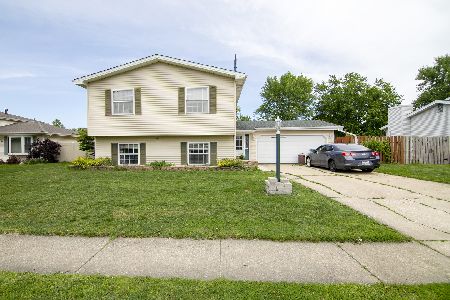
172 Anita Drive, Bourbonnais, Illinois 60914

Foreclosure
$0
3 beds / 1.0 baths / 1,080 ft2
Single Family / Built: 1977
505
Nearby Sold Comparables
385 Center Point Dr South, Bourbonnais, 60914

Sold
$199,990
3 beds / 2.0 baths / 1,620 ft2
Single Family / Built: 2004
7163
375 Centerpoint Drive South, Bourbonnais, 60914
Sold
$255,000
3 beds / 3.0 baths / 1,650 ft2
Single Family / Built: 2004
6993
377 Centerpoint Drive, Bourbonnais, Illinois 60914
Sold
$225,000
3 beds / 2.0 baths / 2,036 ft2
Single Family / Built: 2005
2990
370 Centerpoint Drive, Bourbonnais, Illinois 60914
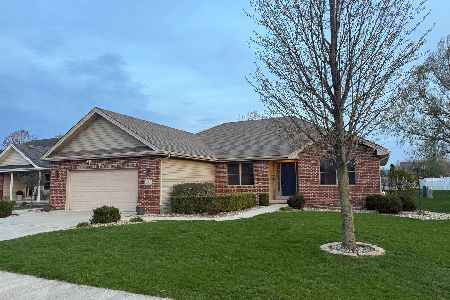
Sold
$364,900
3 beds / 3.0 baths / 1,882 ft2
Single Family / Built: 2005
650
390 Centerpoint Drive, Bourbonnais, Illinois 60914
Sold
$183,900
3 beds / 2.0 baths / 1,629 ft2
Single Family / Built: 2004
4942
Contact Agent
Listing Provided By
Coldwell Banker Residential
