

3855 New England Avenue, Dunning, Chicago, Illinois 60634


$398,900
|
Sold
|
|
| Status: | Closed |
| Sqft: | 2,400 |
| Cost/Sqft: | $167 |
| Beds: | 4 |
| Baths: | 2 |
| Year Built: | — |
| Property Taxes: | $3,921 |
| Days On Market: | 2371 |
| Lot Size: | 0,09 |
Description
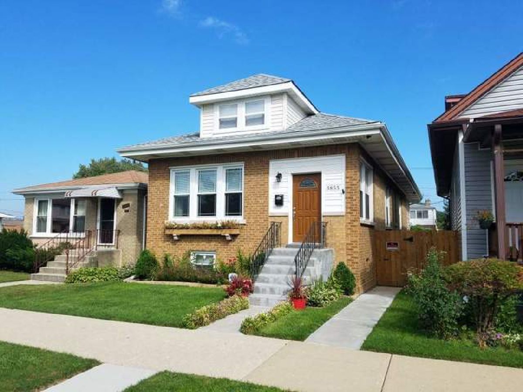
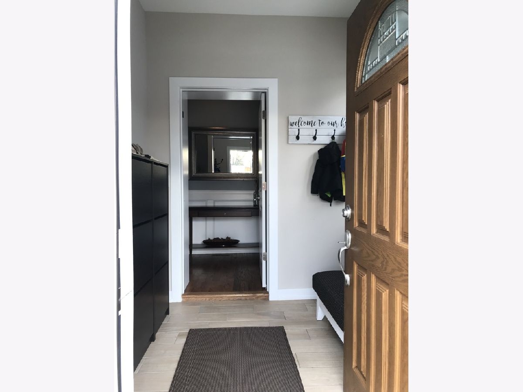
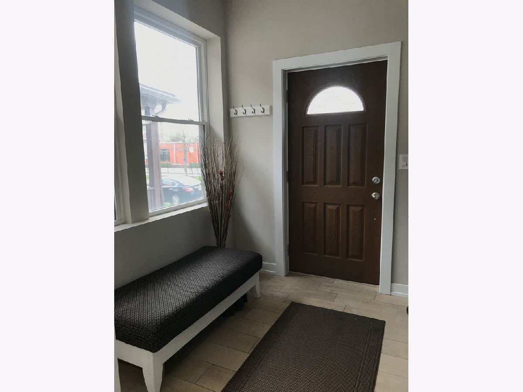
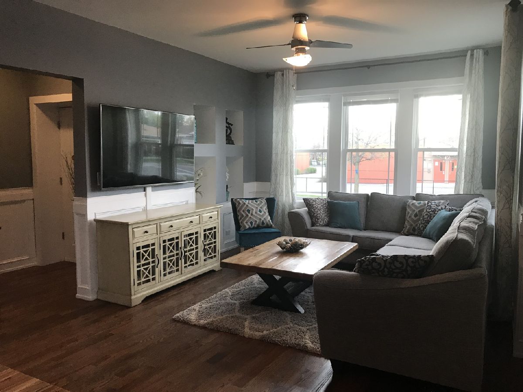
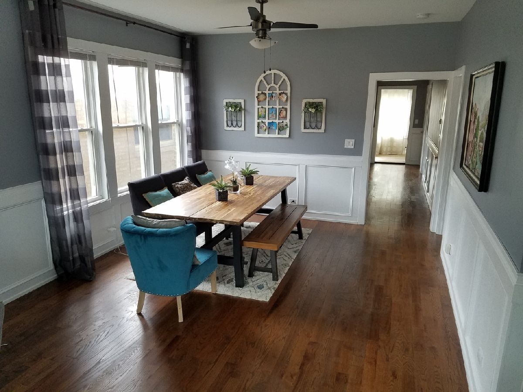
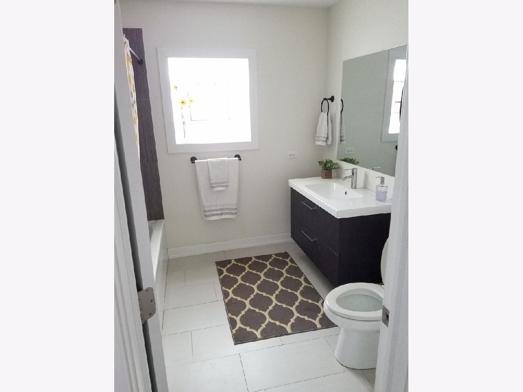
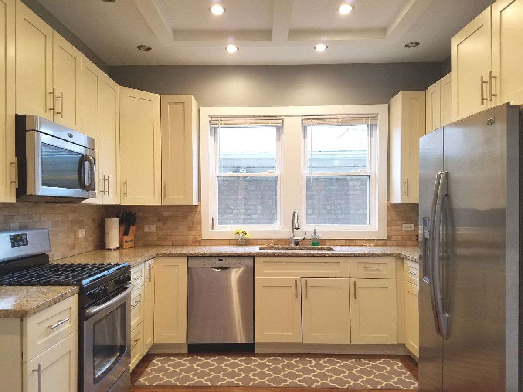
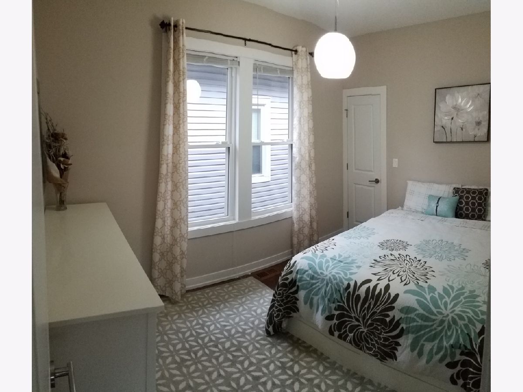
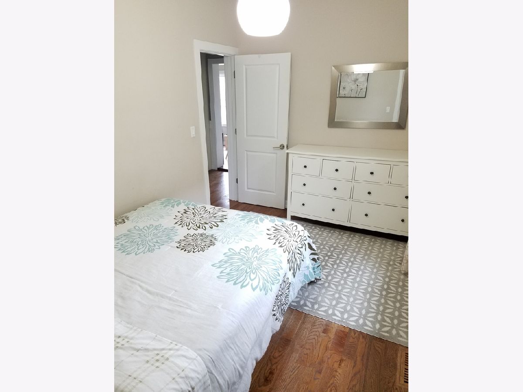
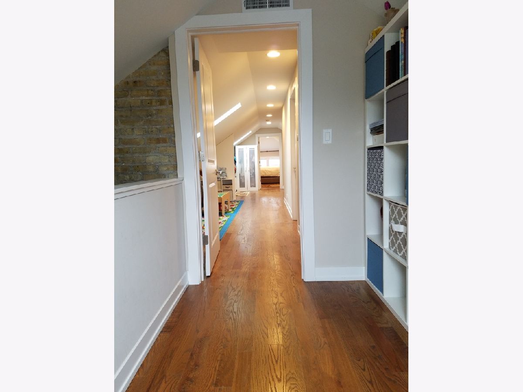
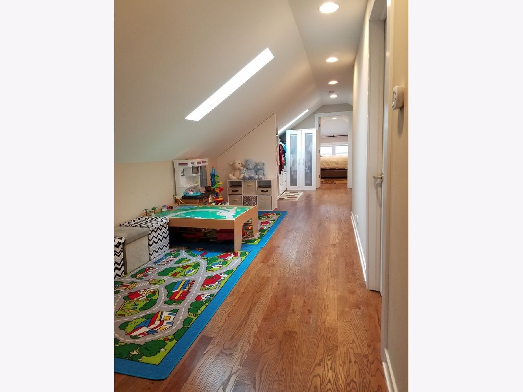
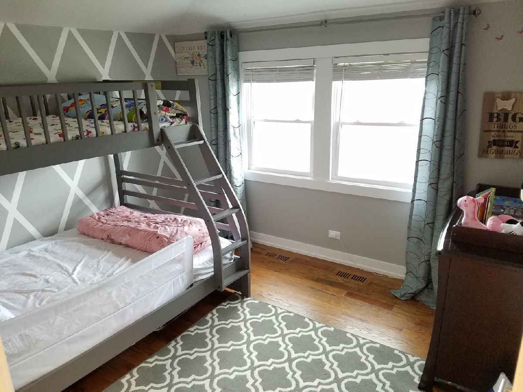
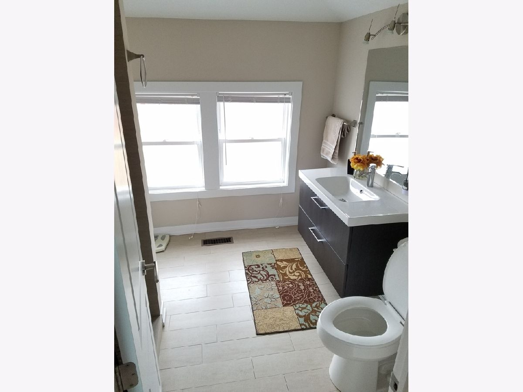
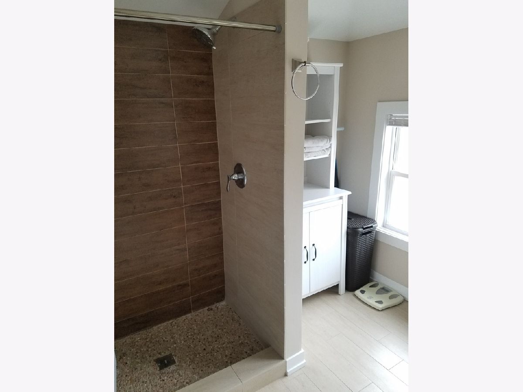
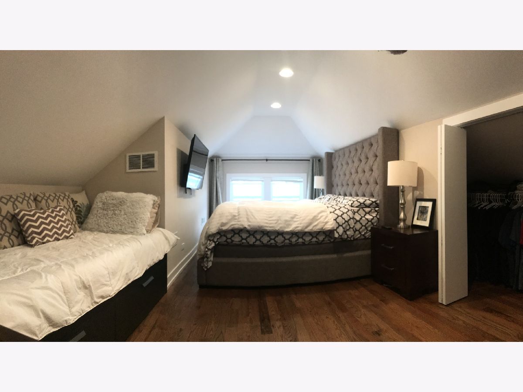
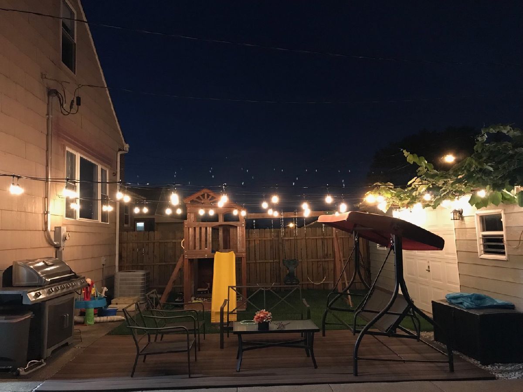
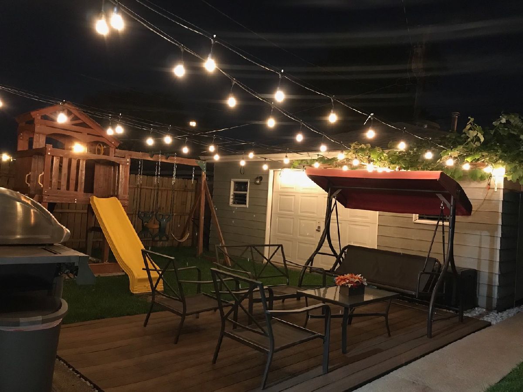
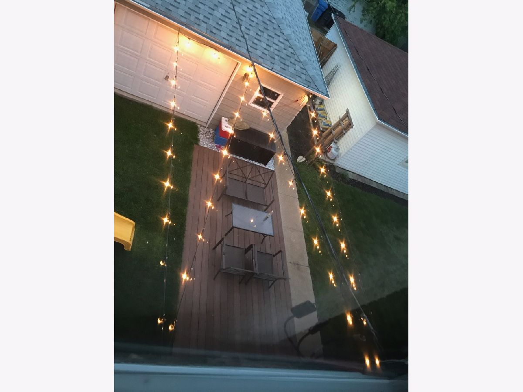
Once you walk into this Absolutely stunning tastefully decorated and updated Brick Bungalow You will want to call it Your Home This beauty features 4 bedroom with 2 full baths, Master Bedroom has his and hers closet 42" custom kitchen cabinets Granite Countertop and SS Appliances, Large Pantry off of the kitchen Hardwood floor thru-out house It's been remodeled in the last few years New Electric, Plumbing, Windows, Doors, Roof,Ac, Heating. Conveniently Located Across Bridge Elementary School, Walking distance to HIP and Restaurants. Beautiful Back Yard perfect for family gatherings and kids playing 2.5 car garage with extra door to backyard Come and see it for yourself Pictures don't do it justice
Property Specifics
| Single Family | |
| — | |
| English | |
| — | |
| Full | |
| Brick | |
| — | |
| — | |
| No | |
| 0.09 |
| Cook | |
| — | |
| 0 / Not Applicable | |
| None | |
| Lake Michigan | |
| Public Sewer | |
| Central Air, Zoned | |
| Natural Gas, Forced Air | |
| 10704247 | |
| 13191160020000 |
Property History
| DATE: | EVENT: | PRICE: | SOURCE: |
|---|---|---|---|
| 9 May, 2013 | Sold | $160,000 | MRED MLS |
| 25 Apr, 2013 | Under contract | $169,000 | MRED MLS |
| 22 Apr, 2013 | Listed for sale | $169,000 | MRED MLS |
| 21 Aug, 2015 | Sold | $335,000 | MRED MLS |
| 26 Jul, 2015 | Under contract | $339,000 | MRED MLS |
| — | Last price change | $345,900 | MRED MLS |
| 28 Apr, 2015 | Listed for sale | $345,900 | MRED MLS |
| 22 Jun, 2020 | Sold | $398,900 | MRED MLS |
| 10 May, 2020 | Under contract | $399,900 | MRED MLS |
| 2 May, 2020 | Listed for sale | $399,900 | MRED MLS |
| 22 Oct, 2026 | Listed for sale | $525,000 | MRED MLS |
Room Specifics
All Bedroom Info:
Total Bedrooms: 4
Bedrooms Above Ground: 4
Bedrooms Below Ground: 0
Total Bedrooms: 4
Bedrooms Above Ground: 4
Bedrooms Below Ground: 0
Second Bedroom Info:
Dimensions: —
Location: —Dimensions: —
Floor Type: Hardwood
Third Bedroom Info:
Dimensions: —
Location: —Dimensions: —
Floor Type: Hardwood
Fourth Bedroom Info:
Dimensions: —
Location: —Dimensions: —
Floor Type: Hardwood
Bathroom Info:
Full Bathrooms: 2
Partial Bathrooms: 0Full Bathrooms: 2
Bathroom Amenities: —
Bathroom in Basement: 0
Dining Room Info:
Dimensions: —
Location: —Dimensions: —
Floor Type: Hardwood
Kitchen Info:
Dimensions: —
Location: —Dimensions: —
Floor Type: Hardwood
Features: Pantry-Walk-in
Living Room Info:
Dimensions: —
Location: —Dimensions: —
Floor Type: Hardwood
Family Room Info:
Dimensions: —
Location: —Dimensions: —
Floor Type: Hardwood
Additional Rooms Info:
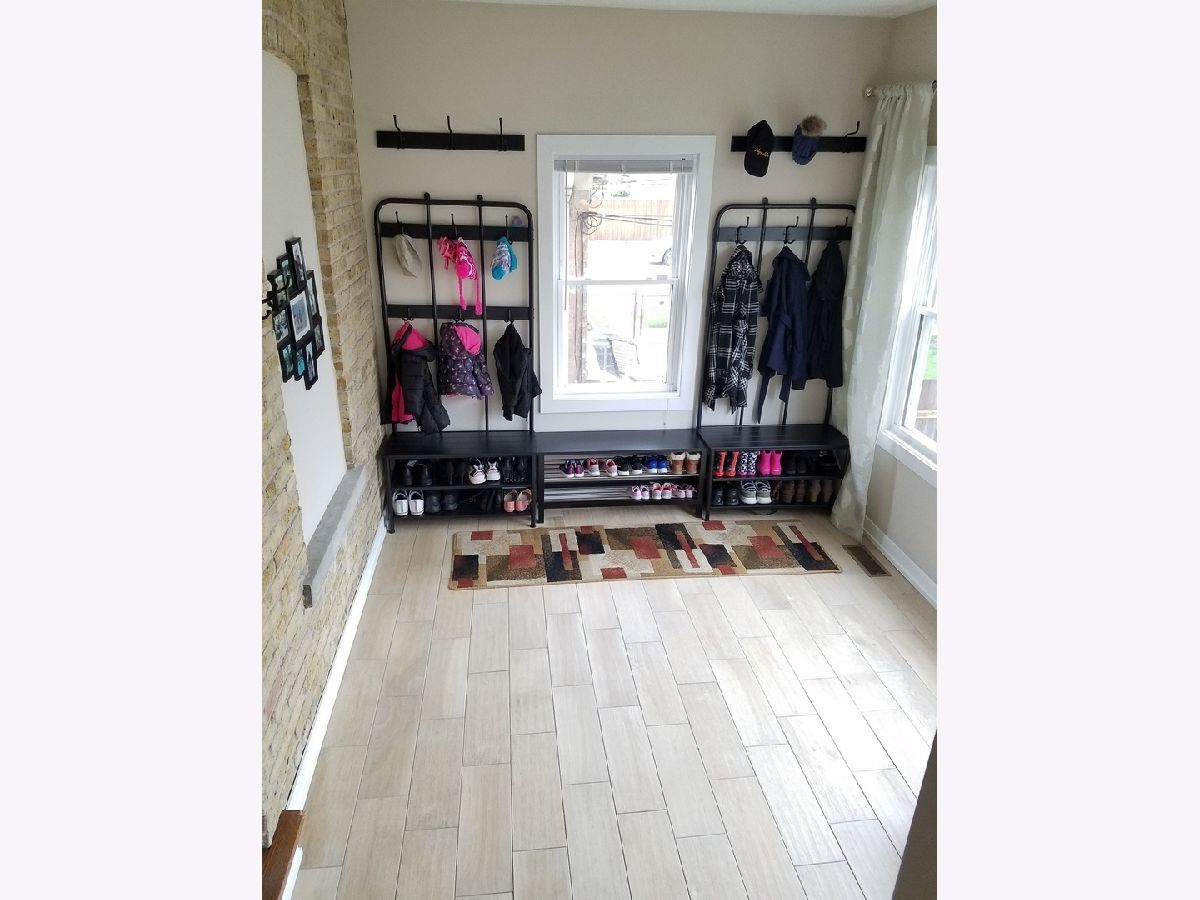
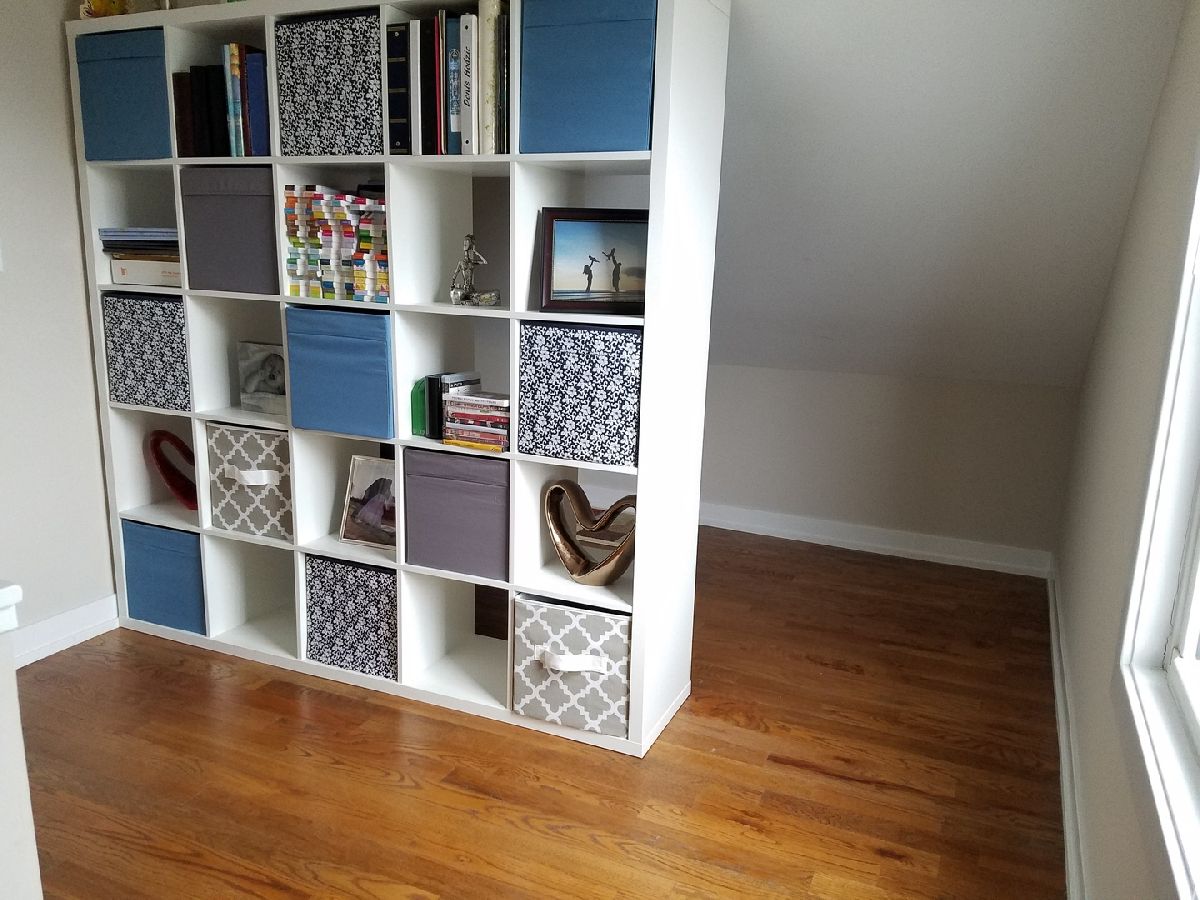
Rooms: Foyer, Mud Room, Office, Pantry, Play Room, Utility Room-Lower Level, Walk In Closet
Basement: FullRooms: Foyer, Mud Room, Office, Pantry, Play Room, Utility Room-Lower Level, Walk In Closet
Other Specifics
| 2.5 | |
| — | |
| Garage | |
| — | |
| — | |
| — | |
| — | |
| — | |
| 30 X 125 | |
| — | |
| None | |
| Vaulted/Cathedral Ceilings, Skylight(s), Hardwood Floors, First Floor Bedroom, First Floor Full Bath, Built-in Features, Walk-In Closet(s) | |
| Range, Microwave, Dishwasher, Refrigerator | |
| Not in DB | |
| — | |
| — | |
| — |
Tax History
| Year | Property Taxes |
|---|---|
| 2013 | $3,778 |
| 2015 | $3,250 |
| 2020 | $3,921 |
| 2026 | $5,544 |
Contact Agent
Nearby Similar Homes
3855 New England Avenue, Chicago, Illinois 60634
For Sale
$525,000
4 beds / 2.0 baths / 2,280 ft2
Single Family / Built: —
7
3901 New England Avenue, Chicago, Illinois 60634
For Sale
$439,000
2 beds / 2.0 baths / 1,485 ft2
Single Family / Built: 1954
1
3747 Newland Avenue, Chicago, Illinois 60634
For Sale
$479,000
2 beds / 2.0 baths / 2,055 ft2
Single Family / Built: 1924
20
3849 Nora Avenue, Chicago, Illinois 60634
For Sale
$465,000
3 beds / 3.0 baths / 1,638 ft2
Single Family / Built: 1941
16
3625 Nora Avenue, Chicago, Illinois 60634
For Sale
$699,000
6 beds / 3.0 baths / 3,000 ft2
Single Family / Built: 1922
1
3755 Nottingham Avenue, Chicago, Illinois 60634
For Sale
$500,000
4 beds / 2.0 baths / 2,900 ft2
Single Family / Built: 1917
27
Nearby Sold Comparables
3855 New England Avenue, Chicago, Illinois 60634

Sold
$169,000
2 beds / 1.0 baths / 0 ft2
Single Family / Built: 1919
4938
3855 New England Avenue, Chicago, Illinois 60634
Sold
$339,000
4 beds / 2.0 baths / 2,400 ft2
Single Family / Built: 1919
4202
3847 New England Avenue, Chicago, Illinois 60634

Sold
$329,900
3 beds / 1.0 baths / 1,463 ft2
Single Family / Built: 1929
854
3901 New England Avenue, Chicago, Illinois 60634
Sold
$164,900
2 beds / 1.0 baths / 1,438 ft2
Single Family / Built: 1955
4909
3811 New England Avenue, Chicago, Illinois 60634
Sold
$245,000
3 beds / 3.0 baths / 0 ft2
Single Family / Built: 1924
6540
3905 New England Avenue, Chicago, Illinois 60634

Sold
$379,000
3 beds / 3.0 baths / 1,700 ft2
Single Family / Built: —
1985
Contact Agent
Listing Provided By
Royal Service Realty CMP
