

386 Vaughn Circle, Aurora, Illinois 60502
Subdivision > Woodland Lakes
Sorry, we are updating photos, please update this page in 15 minutes
$235,000
|
Sold
|
|
| Status: | Closed |
| Sqft: | 1,607 |
| Cost/Sqft: | $146 |
| Beds: | 3 |
| Baths: | 4 |
| Year Built: | 2004 |
| Property Taxes: | $5,428 |
| Days On Market: | 4558 |
| Lot Size: | 0,00 |
Description
FABULOUS LOCATION OFFERS NATURE AREA & POND VIEWS. ENTRY OPENS TO LRG FAMILY RM W/,HRDWD FLRS, SUN_FILLED WINDOW, GOURMET EATIN KIT, W/BRAND NEW LG STAINLESS STEEL APPLIANCES, HRDWD FLDS, MAPLE CABS,BRKFST BAR,AMPLE COUNTER SPACE,SGD OPEN TO DECK POND VIEWS. MST VLTD CLG, 3RD BEDROOM TRAY CEILING, POND VIEWS,LOOK OUT FINISHED BMT WITH BUILT IN BAR AND FULL BATH!
Property Specifics
| Condos/Townhomes | |
| 2 | |
| — | |
| 2004 | |
| Full, English | |
| Aluminum Siding, Vinyl Siding, Steel Siding | |
| Asphalt | |
| — | |
| No | |
| — |
| Du Page | |
| Woodland Lakes | |
| 187 / Monthly | |
| Insurance, Exterior Maintenance, Lawn Care, Snow Removal | |
| Public | |
| Public Sewer | |
| Central Air | |
| Natural Gas | |
| 08601671 | |
| 0719419041 |
Nearby Schools
| NAME: | DISTRICT: | DISTANCE: | |
|---|---|---|---|
|
Grade School
Steck Elementary School |
204 | — | |
|
Middle School
Granger Middle School |
204 | Not in DB | |
|
High School
Metea Valley High School |
204 | Not in DB | |
Property History
| DATE: | EVENT: | PRICE: | SOURCE: |
|---|---|---|---|
| 28 Aug, 2014 | Sold | $235,000 | MRED MLS |
| 17 Jul, 2014 | Under contract | $234,900 | MRED MLS |
| — | Last price change | $237,500 | MRED MLS |
| 1 May, 2014 | Listed for sale | $240,000 | MRED MLS |
Sorry, we are updating photos, please update this page in 15 minutes
Room Specifics
All Bedroom Info:
Total Bedrooms: 3
Bedrooms Above Ground: 3
Bedrooms Below Ground: 0
Total Bedrooms: 3
Bedrooms Above Ground: 3
Bedrooms Below Ground: 0
Second Bedroom Info:
Dimensions: —
Location: —Dimensions: —
Floor Type: Carpet
Third Bedroom Info:
Dimensions: —
Location: —Dimensions: —
Floor Type: Carpet
Bathroom Info:
Full Bathrooms: 4
Partial Bathrooms: 1Full Bathrooms: 4
Bathroom Amenities: Double Sink, Soaking Tub
Bathroom in Basement: 1
Kitchen Info:
Dimensions: —
Location: —Dimensions: —
Floor Type: Ceramic Tile
Features: Pantry-Closet
Laundry Room Info:
Dimensions: —
Location: —Dimensions: —
Floor Type: Ceramic Tile
Living Room Info:
Dimensions: —
Location: —Dimensions: —
Floor Type: Hardwood
Family Room Info:
Dimensions: —
Location: —Dimensions: —
Floor Type: Hardwood
Additional Rooms Info:
Rooms: Eating Area
Basement: Full, EnglishRooms: Eating Area
Other Specifics
| 2 | |
| Concrete Perimeter | |
| Garage | |
| — | |
| — | |
| — | |
| Deck, Storms/Screens | |
| Wetlands adjacent, Water View, Rear of Lot | |
| COMMON | |
| — | |
| Full | |
| Vaulted/Cathedral Ceilings, Hardwood Floors, Wood Laminate Floors, First Floor Laundry, Storage | |
| Range, Microwave, Dishwasher, Refrigerator, Washer, Dryer | |
| Not in DB | |
| — | |
| — | |
| — |
Tax History
| Year | Property Taxes |
|---|---|
| 2014 | $5,428 |
Contact Agent
Nearby Similar Homes
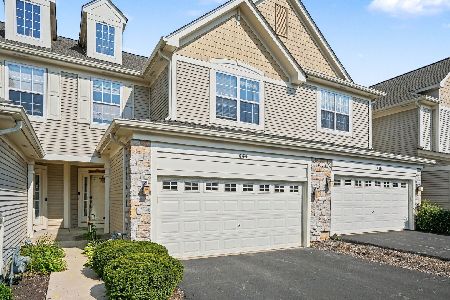
444 Vaughn Circle, Aurora, Illinois 60502
For Sale
$345,900
2 beds / 2.1 baths / 1,607 ft2
Condos/Townhomes / Built: 2003
16
2481 Stoughton Circle, Aurora, Illinois 60502

For Sale
$348,999
3 beds / 2.0 baths / 1,833 ft2
Condos/Townhomes / Built: 2003
29
2471 Stoughton Circle, Aurora, Illinois 60502

For Sale
$312,000
2 beds / 2.0 baths / 1,193 ft2
Condos/Townhomes / Built: 2004
50
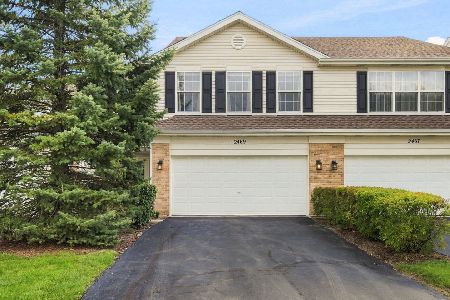
2469 Stoughton Circle, Aurora, Illinois 60502
For Sale
$345,000
3 beds / 2.0 baths / 1,800 ft2
Condos/Townhomes / Built: 2004
25
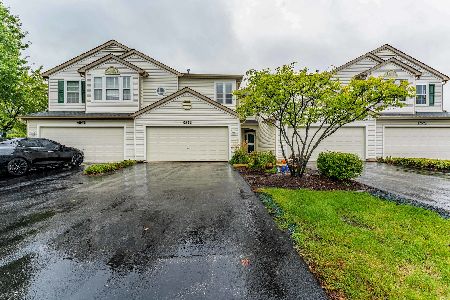
2525 Looking Glass Court, Aurora, Illinois 60502
For Sale
$330,000
3 beds / 2.1 baths / 1,533 ft2
Condos/Townhomes / Built: 1999
14
2256 Stoughton Drive, Aurora, Illinois 60502

For Sale
$380,000
3 beds / 2.1 baths / 1,585 ft2
Condos/Townhomes / Built: 2001
35
Nearby Sold Comparables
388 Vaughn Circle, Aurora, Illinois 60502

Sold
$259,900
2 beds / 2.1 baths / 1,607 ft2
Condos/Townhomes / Built: 2004
6811
388 Vaughn Circle, Aurora, Illinois 60502
Sold
$234,900
2 beds / 2.1 baths / 1,607 ft2
Condos/Townhomes / Built: 2004
6227
392 Vaughn Circle, Aurora, Illinois 60502

Sold
$299,000
3 beds / 3.1 baths / 2,009 ft2
Condos/Townhomes / Built: 2004
2318
390 Vaughn Circle, Aurora, Illinois 60502
Sold
$245,800
3 beds / 3.1 baths / 1,732 ft2
Condos/Townhomes / Built: 2004
4607
382 Vaughn Circle, Aurora, Illinois 60502
Sold
$253,888
2 beds / 3.1 baths / 2,000 ft2
Condos/Townhomes / Built: 2004
4522
382 Vaughn Circle, Aurora, Illinois 60502
Sold
$243,500
2 beds / 3.1 baths / 2,000 ft2
Condos/Townhomes / Built: 2003
6185
Contact Agent
Listing Provided By
Coldwell Banker Residential
