

38623 Arbor Court, Wadsworth, Illinois 60083
Subdivision > Wadsworth Woods
Sorry, we are updating photos, please update this page in 15 minutes
$425,000
|
Sold
|
|
| Status: | Closed |
| Sqft: | 4,112 |
| Cost/Sqft: | $107 |
| Beds: | 5 |
| Baths: | 4 |
| Year Built: | 1991 |
| Property Taxes: | $13,407 |
| Days On Market: | 5041 |
| Lot Size: | 1,57 |
Description
STUNNING 5/4 CUST HOME ON LARGE WOODED LOT. GORGEOUS HARDWOOD DETAIL TH-OUT. 1ST FL MASTER STE + BONUS BR STE W/FULL BA & SITTING RM ON 1ST FL! HUGE EIK W/SKYLIGHTS, GRANITE C-TOPS, SS APPL, CTR ISL W/SINK & COOKTOP + BTLR PANTRY; OPN TO SCRN PORCH. FORMAL DR. VAULTED LR & FR W/C-THRU WB FP. 3 BRS/2 BA ON 2ND FL. FULL UNFIN BSMT. 3 C ATT SIDE LOAD GAR. LOVELY WOODED 1.6 ACRE LOT. NEW CPT! NEW H2O HTR
Property Specifics
| Single Family | |
| — | |
| — | |
| 1991 | |
| Full | |
| Brick, Stucco | |
| — | |
| CUSTOM | |
| No | |
| 1.57 |
| Lake | |
| Wadsworth Woods | |
| 0 / Not Applicable | |
| None | |
| Private Well | |
| Septic-Private | |
| Central Air, Zoned | |
| Natural Gas, Forced Air, Sep Heating Systems - 2+ | |
| 08246046 | |
| 03351040070000 |
Nearby Schools
| NAME: | DISTRICT: | DISTANCE: | |
|---|---|---|---|
|
Grade School
Spaulding Elementary School |
56 | — | |
|
Middle School
Viking School |
56 | Not in DB | |
|
High School
Warren Township High School |
121 | Not in DB | |
Property History
| DATE: | EVENT: | PRICE: | SOURCE: |
|---|---|---|---|
| 7 Jun, 2013 | Sold | $425,000 | MRED MLS |
| 27 Apr, 2013 | Under contract | $439,900 | MRED MLS |
| 9 Jan, 2013 | Listed for sale | $439,900 | MRED MLS |
Sorry, we are updating photos, please update this page in 15 minutes
Room Specifics
All Bedroom Info:
Total Bedrooms: 5
Bedrooms Above Ground: 5
Bedrooms Below Ground: 0
Total Bedrooms: 5
Bedrooms Above Ground: 5
Bedrooms Below Ground: 0
Second Bedroom Info:
Dimensions: —
Location: —Dimensions: —
Floor Type: Carpet
Third Bedroom Info:
Dimensions: —
Location: —Dimensions: —
Floor Type: Carpet
Fourth Bedroom Info:
Dimensions: —
Location: —Dimensions: —
Floor Type: Carpet
Bathroom Info:
Full Bathrooms: 4
Partial Bathrooms: 0Full Bathrooms: 4
Bathroom Amenities: Whirlpool, Separate Shower, Double Sink
Bathroom in Basement: 0
Dining Room Info:
Dimensions: —
Location: —Dimensions: —
Floor Type: Hardwood
Kitchen Info:
Dimensions: —
Location: —Dimensions: —
Floor Type: Hardwood
Features: Eating Area-Table Space, Island, Pantry-Butler
Laundry Room Info:
Dimensions: —
Location: —Dimensions: —
Floor Type: Ceramic Tile
Living Room Info:
Dimensions: —
Location: —Dimensions: —
Floor Type: Hardwood
Family Room Info:
Dimensions: —
Location: —Dimensions: —
Floor Type: Hardwood
Additional Rooms Info:
Rooms: Bedroom 5, Eating Area, Foyer, Screened Porch, Sitting Room
Basement: FullRooms: Bedroom 5, Eating Area, Foyer, Screened Porch, Sitting Room
Other Specifics
| 3 | |
| — | |
| Garage | |
| — | |
| — | |
| — | |
| Deck, Porch Screened, Storms/Screens | |
| Irregular Lot, Landscaped, Wooded | |
| 78.42X309.64X240X350X108.6 | |
| — | |
| Full | |
| Vaulted/Cathedral Ceilings, Skylight(s), Hardwood Floors, First Floor Bedroom, First Floor Laundry, First Floor Full Bath | |
| Double Oven, Range, Microwave, Dishwasher, Refrigerator, Washer, Dryer | |
| Not in DB | |
| Street Paved | |
| — | |
| Double Sided, Wood Burning, Attached Fireplace Doors/Screen, Gas Starter |
Tax History
| Year | Property Taxes |
|---|---|
| 2013 | $13,407 |
Contact Agent
Nearby Similar Homes
38970 Northwoods Drive, Wadsworth, Illinois 60083
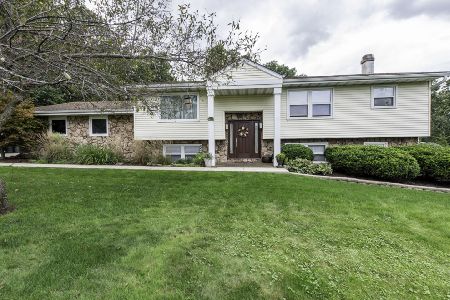
For Sale
$399,900
4 beds / 3.0 baths / 1,368 ft2
Single Family / Built: 1978
27
14289 Shelley Lane, Wadsworth, Illinois 60083
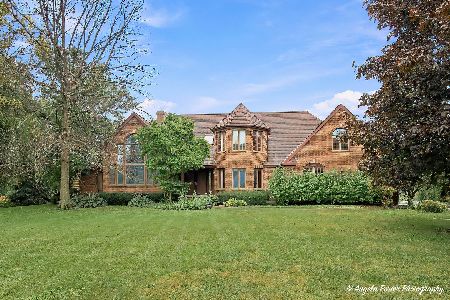
For Sale
$475,000
4 beds / 3.1 baths / 7,132 ft2
Single Family / Built: 1990
19
38148 Helena Lane, Wadsworth, Illinois 60083
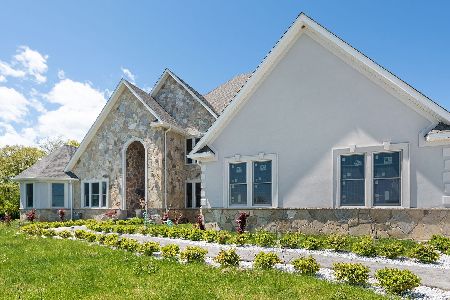
For Sale
$1,099,000
6 beds / 5.1 baths / 9,970 ft2
Single Family / Built: 2022
45
Nearby Sold Comparables
14491 Juniper Court, Wadsworth, Illinois 60083

Sold
$499,900
6 beds / 5.0 baths / 4,089 ft2
Single Family / Built: 1993
5363


Contact Agent
Listing Provided By
RE/MAX Top Performers
