

38740 Shagbark Lane, Wadsworth, Illinois 60083
Subdivision > Wadsworth Oaks
Sorry, we are updating photos, please update this page in 15 minutes
$319,900
|
Sold
|
|
| Status: | Closed |
| Sqft: | 2,216 |
| Cost/Sqft: | $144 |
| Beds: | 3 |
| Baths: | 3 |
| Year Built: | 1982 |
| Property Taxes: | $7,497 |
| Days On Market: | 4144 |
| Lot Size: | 0,91 |
Description
STUNNNG "almost" ONE acre CHARMER in Wadsworth Oaks! Deep drive leads you to this beauty w/Hardie Board Siding, Professional Landscaping, Wrap around decks, paver walkways! Breath-Taking nature views from every room! Updated kitchen w/high end appliances, Main level office, Finished basement w/ bar, Media/Game area, bath/salon, Stg! STUNNING Master Suite w/ fireplace, skylights, WIC, LUX bath! Dist.#56/121-WTHS! WOW
Property Specifics
| Single Family | |
| — | |
| — | |
| 1982 | |
| Full | |
| Other | |
| Asphalt | |
| CUSTOM | |
| No | |
| 0.91 |
| Lake | |
| Wadsworth Oaks | |
| 0 / Not Applicable | |
| None | |
| Private Well | |
| Septic-Private | |
| Central Air | |
| Natural Gas, Forced Air | |
| 08964330 | |
| 03352010100000 |
Nearby Schools
| NAME: | DISTRICT: | DISTANCE: | |
|---|---|---|---|
|
High School
Warren Township High School |
121 | Not in DB | |
Property History
| DATE: | EVENT: | PRICE: | SOURCE: |
|---|---|---|---|
| 6 Aug, 2015 | Sold | $319,900 | MRED MLS |
| 28 Jun, 2015 | Under contract | $319,900 | MRED MLS |
| 25 Jun, 2015 | Listed for sale | $319,900 | MRED MLS |
| 19 Aug, 2020 | Sold | $332,000 | MRED MLS |
| 3 Jul, 2020 | Under contract | $339,900 | MRED MLS |
| 1 Jul, 2020 | Listed for sale | $339,900 | MRED MLS |
Sorry, we are updating photos, please update this page in 15 minutes
Room Specifics
All Bedroom Info:
Total Bedrooms: 3
Bedrooms Above Ground: 3
Bedrooms Below Ground: 0
Total Bedrooms: 3
Bedrooms Above Ground: 3
Bedrooms Below Ground: 0
Second Bedroom Info:
Dimensions: —
Location: —Dimensions: —
Floor Type: Carpet
Third Bedroom Info:
Dimensions: —
Location: —Dimensions: —
Floor Type: Carpet
Bathroom Info:
Full Bathrooms: 3
Partial Bathrooms: 1Full Bathrooms: 3
Bathroom Amenities: Whirlpool, Separate Shower, Double Sink
Bathroom in Basement: 1
Dining Room Info:
Dimensions: —
Location: —Dimensions: —
Floor Type: Ceramic Tile
Kitchen Info:
Dimensions: —
Location: —Dimensions: —
Floor Type: Ceramic Tile
Features: Pantry-Walk-in
Laundry Room Info:
Dimensions: —
Location: —Dimensions: —
Floor Type: Other
Additional Rooms Info:
Rooms: Great Room, Media Room, Office, Pantry, Storage, Walk In Closet
Basement: FullRooms: Great Room, Media Room, Office, Pantry, Storage, Walk In Closet
Other Specifics
| 2 | |
| Concrete Perimeter | |
| Garage | |
| — | |
| — | |
| — | |
| Deck, Storms/Screens | |
| Irregular Lot, Landscaped, Wooded | |
| 39X39X71X338X108X302 | |
| Unfinished | |
| Full | |
| Vaulted/Cathedral Ceilings, Skylight(s), Sauna/Steam Room, Bar-Wet, First Floor Bedroom, First Floor Full Bath | |
| Range, Microwave, Dishwasher, High End Refrigerator, Bar Fridge, Disposal, Stainless Steel Appliance(s) | |
| Not in DB | |
| Street Paved | |
| — | |
| Wood Burning, Gas Log, Gas Starter |
Tax History
| Year | Property Taxes |
|---|---|
| 2015 | $7,497 |
| 2020 | $7,983 |
Contact Agent
Nearby Similar Homes
38970 Northwoods Drive, Wadsworth, Illinois 60083
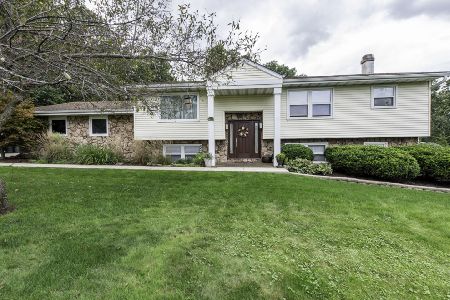
For Sale
$399,900
4 beds / 3.0 baths / 1,368 ft2
Single Family / Built: 1978
27
14289 Shelley Lane, Wadsworth, Illinois 60083
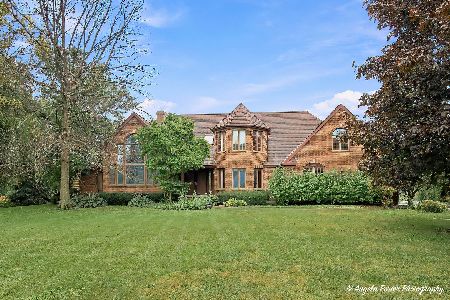
For Sale
$475,000
4 beds / 3.1 baths / 7,132 ft2
Single Family / Built: 1990
19
38148 Helena Lane, Wadsworth, Illinois 60083
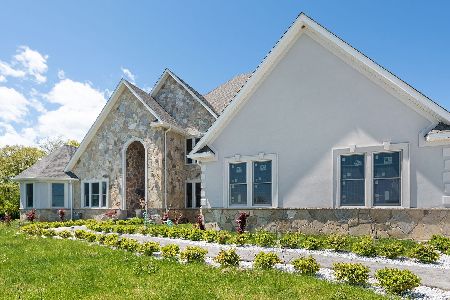
For Sale
$1,099,000
6 beds / 5.1 baths / 9,970 ft2
Single Family / Built: 2022
45
Nearby Sold Comparables


14491 Juniper Court, Wadsworth, Illinois 60083

Sold
$499,900
6 beds / 5.0 baths / 4,089 ft2
Single Family / Built: 1993
5363
38623 Arbor Court, Wadsworth, Illinois 60083
Sold
$439,900
5 beds / 4.0 baths / 4,112 ft2
Single Family / Built: 1991
5041
Contact Agent
Listing Provided By
Keller Williams Success Realty
