

3865 Valhalla Drive, Elgin, Illinois 60124
Subdivision > Bowes Creek Country Club
Sorry, we are updating photos, please update this page in 15 minutes
$230,000
|
Sold
|
|
| Status: | Closed |
| Sqft: | 1,744 |
| Cost/Sqft: | $138 |
| Beds: | 2 |
| Baths: | 2 |
| Year Built: | 2008 |
| Property Taxes: | $7,638 |
| Days On Market: | 4601 |
| Lot Size: | 0,12 |
Description
Upgraded Stamford model totally repainted in today's popular colors. Upgraded with white trim~granite counters~42"cherry cabinets~ceramic baths~huge master with delux bath~hardwood entry and kitchen~fireplace~premium lot~gorgeous deck could be screened~sprinklers~storage above garage with pull down stairs~Golf/tennis/pool/restaurant/55+ community!Close to Randall Rd. shopping/entertainment/dining! New starts $252,995
Property Specifics
| Single Family | |
| — | |
| Ranch | |
| 2008 | |
| None | |
| Aluminum Siding, Stone | |
| Asphalt | |
| — | |
| No | |
| 0.12 |
| Kane | |
| Bowes Creek Country Club | |
| 166 / Monthly | |
| Exercise Facilities, Pool, Lawn Care, Snow Removal | |
| Public | |
| Public Sewer | |
| Central Air | |
| Natural Gas, Forced Air | |
| 08569641 | |
| 0525328012 |
Property History
| DATE: | EVENT: | PRICE: | SOURCE: |
|---|---|---|---|
| 15 Sep, 2014 | Sold | $230,000 | MRED MLS |
| 5 Aug, 2014 | Under contract | $239,900 | MRED MLS |
| — | Last price change | $244,900 | MRED MLS |
| 28 Mar, 2014 | Listed for sale | $244,900 | MRED MLS |
Sorry, we are updating photos, please update this page in 15 minutes
Room Specifics
All Bedroom Info:
Total Bedrooms: 2
Bedrooms Above Ground: 2
Bedrooms Below Ground: 0
Total Bedrooms: 2
Bedrooms Above Ground: 2
Bedrooms Below Ground: 0
Second Bedroom Info:
Dimensions: —
Location: —Dimensions: —
Floor Type: Carpet
Bathroom Info:
Full Bathrooms: 2
Partial Bathrooms: 0Full Bathrooms: 2
Bathroom Amenities: Separate Shower, Double Sink
Bathroom in Basement: —
Dining Room Info:
Dimensions: —
Location: —Dimensions: —
Floor Type: Carpet
Kitchen Info:
Dimensions: —
Location: —Dimensions: —
Floor Type: Hardwood
Features: Eating Area-Table Space, Pantry-Closet
Living Room Info:
Dimensions: —
Location: —Dimensions: —
Floor Type: Carpet
Additional Rooms Info:
Rooms: Den
Basement: NoneRooms: Den
Other Specifics
| 2.1 | |
| Concrete Perimeter | |
| Garage | |
| — | |
| — | |
| — | |
| Porch | |
| — | |
| .12 | |
| Pull Down Stair | |
| Full | |
| Hardwood Floors, First Floor Laundry | |
| Range, Microwave, Dishwasher, Refrigerator, Washer, Dryer | |
| Not in DB | |
| Clubhouse, Pool, Tennis Courts, Sidewalks | |
| — | |
| Gas Log |
Tax History
| Year | Property Taxes |
|---|---|
| 2014 | $7,638 |
Contact Agent
Nearby Similar Homes
3874 Seigle Drive, Elgin, Illinois 60124
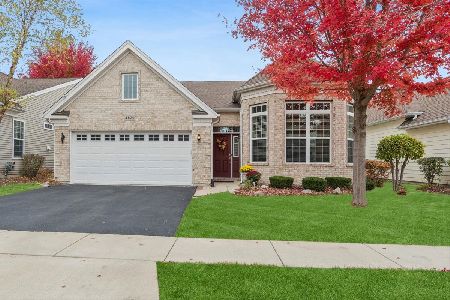
For Sale
$525,000
2 beds / 2.0 baths / 1,850 ft2
Single Family / Built: 2014
6
3856 Double Eagle Drive, Elgin, Illinois 60124

For Sale
$495,000
2 beds / 2.0 baths / 1,800 ft2
Single Family / Built: 2018
26
Nearby Sold Comparables
3867 Valhalla Drive, Elgin, Illinois 60124

Sold
$299,995
2 beds / 2.0 baths / 1,850 ft2
Single Family / Built: 2015
4461
3869 Valhalla Drive, Elgin, Illinois 60124
Sold
$298,900
2 beds / 2.0 baths / 1,840 ft2
Single Family / Built: 2006
4587
3870 Seigle Drive, Elgin, Illinois 60123
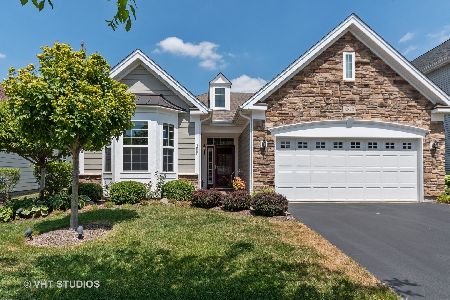
Sold
$329,000
2 beds / 2.0 baths / 2,031 ft2
Single Family / Built: 2011
2645
3864 Seigle Drive, Elgin, Illinois 60124

Sold
$365,000
2 beds / 2.0 baths / 1,726 ft2
Single Family / Built: 2009
1521
3859 Valhalla Drive, Elgin, Illinois 60124
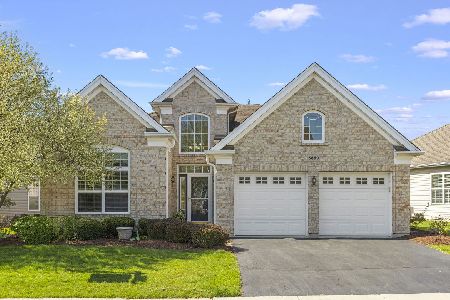
Sold
$419,900
2 beds / 2.0 baths / 1,846 ft2
Single Family / Built: 2006
920
3862 Valhalla Drive, Elgin, Illinois 60124
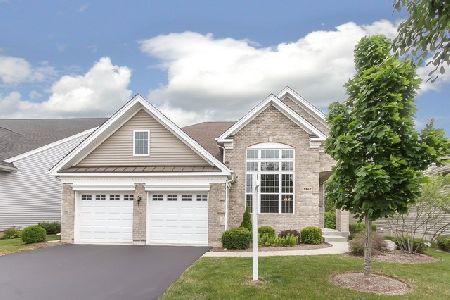
Sold
$334,150
3 beds / 3.0 baths / 2,502 ft2
Single Family / Built: 2015
2298
Contact Agent
Listing Provided By
Baird & Warner
