

3867 Valhalla Drive, Elgin, Illinois 60124
Subdivision > Bowes Creek Country Club
Sorry, we are updating photos, please update this page in 15 minutes
$304,495
|
Sold
|
|
| Status: | Closed |
| Sqft: | 1,850 |
| Cost/Sqft: | $162 |
| Beds: | 2 |
| Baths: | 2 |
| Year Built: | 2015 |
| Property Taxes: | $0 |
| Days On Market: | 4461 |
| Lot Size: | 0,00 |
Description
NEW CONSTRUCTION! LEHIGH CLASSIC ~ HOME SITE #44 ~ TOLL BROTHERS ~ NEWEST GOLF COURSE COMMUNITY IN ELGIN. COMMUNITY FOR THOSE 55+ YRS w/POOL, TENNIS, GOLF, and MORE! HARDWOOD IN KITCHEN, BREAKFAST, AND FOYER. GRANITE KITCHEN COUNTERS, BREAKFAST AREA, 10' CEILINGS THROUGHOUT. LUXURIOUS FIRST-FLOOR MASTER SUITE WITH TRAY CEILING. LOOKOUT BASEMENT. 2-CAR EXPANDED GARAGE. VISIT OUR LEHIGH MODEL. MODEL HOME PICS SHOWN.
Property Specifics
| Single Family | |
| — | |
| — | |
| 2015 | |
| Full | |
| Vinyl Siding | |
| Asphalt | |
| LEHIGH CLASSIC | |
| No | |
| — |
| Kane | |
| Bowes Creek Country Club | |
| 183 / Monthly | |
| Insurance, Clubhouse, Exercise Facilities, Pool, Lawn Care, Snow Removal | |
| Public | |
| Sewer-Storm | |
| Central Air | |
| Natural Gas, Forced Air | |
| 08702586 | |
| 0525300002 |
Property History
| DATE: | EVENT: | PRICE: | SOURCE: |
|---|---|---|---|
| 3 Feb, 2016 | Sold | $304,495 | MRED MLS |
| 28 Oct, 2015 | Under contract | $299,995 | MRED MLS |
| — | Last price change | $311,995 | MRED MLS |
| 15 Aug, 2014 | Listed for sale | $292,995 | MRED MLS |
Sorry, we are updating photos, please update this page in 15 minutes
Room Specifics
All Bedroom Info:
Total Bedrooms: 2
Bedrooms Above Ground: 2
Bedrooms Below Ground: 0
Total Bedrooms: 2
Bedrooms Above Ground: 2
Bedrooms Below Ground: 0
Second Bedroom Info:
Dimensions: —
Location: —Dimensions: —
Floor Type: Carpet
Bathroom Info:
Full Bathrooms: 2
Partial Bathrooms: 0Full Bathrooms: 2
Bathroom Amenities: Separate Shower, Double Sink
Bathroom in Basement: 0
Dining Room Info:
Dimensions: —
Location: —Dimensions: —
Floor Type: Carpet
Kitchen Info:
Dimensions: —
Location: —Dimensions: —
Floor Type: Hardwood
Features: Eating Area-Table Space, Pantry-Closet
Laundry Room Info:
Dimensions: —
Location: —Dimensions: —
Floor Type: Vinyl
Living Room Info:
Dimensions: —
Location: —Dimensions: —
Floor Type: Carpet
Family Room Info:
Dimensions: —
Location: —Dimensions: —
Floor Type: Carpet
Additional Rooms Info:
Rooms: Breakfast Room
Basement: FullRooms: Breakfast Room
Other Specifics
| 2 | |
| Concrete Perimeter | |
| Garage | |
| — | |
| — | |
| — | |
| Patio | |
| Landscaped | |
| 51 X 120 X 51 X 112 | |
| Pull Down Stair | |
| Full | |
| Hardwood Floors, First Floor Bedroom, First Floor Laundry, First Floor Full Bath | |
| Range, Microwave, Dishwasher, Disposal | |
| Not in DB | |
| Clubhouse, Pool, Tennis Courts, Sidewalks | |
| — | |
| — |
Tax History
| Year | Property Taxes |
|---|
Contact Agent
Nearby Similar Homes
3874 Seigle Drive, Elgin, Illinois 60124
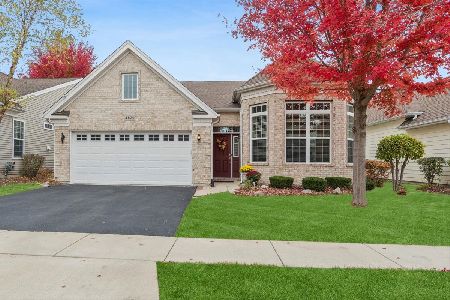
For Sale
$525,000
2 beds / 2.0 baths / 1,850 ft2
Single Family / Built: 2014
6
3856 Double Eagle Drive, Elgin, Illinois 60124

For Sale
$495,000
2 beds / 2.0 baths / 1,800 ft2
Single Family / Built: 2018
26
Nearby Sold Comparables
3865 Valhalla Drive, Elgin, Illinois 60124

Sold
$239,900
2 beds / 2.0 baths / 1,744 ft2
Single Family / Built: 2008
4601
3869 Valhalla Drive, Elgin, Illinois 60124
Sold
$298,900
2 beds / 2.0 baths / 1,840 ft2
Single Family / Built: 2006
4587
3870 Seigle Drive, Elgin, Illinois 60123
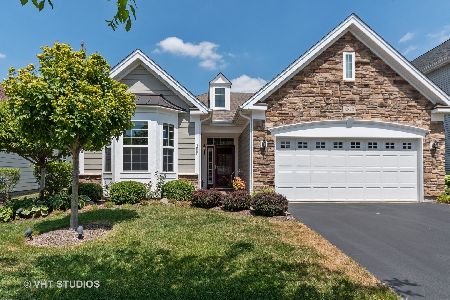
Sold
$329,000
2 beds / 2.0 baths / 2,031 ft2
Single Family / Built: 2011
2645
3866 Valhalla Drive, Elgin, Illinois 60124
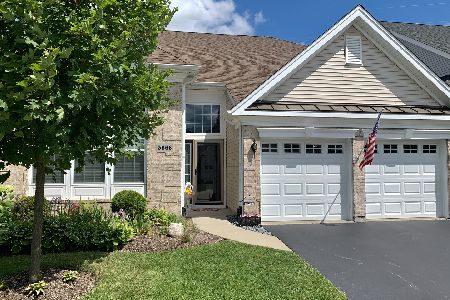
Sold
$345,000
3 beds / 3.0 baths / 2,355 ft2
Single Family / Built: 2013
2340
3862 Valhalla Drive, Elgin, Illinois 60124
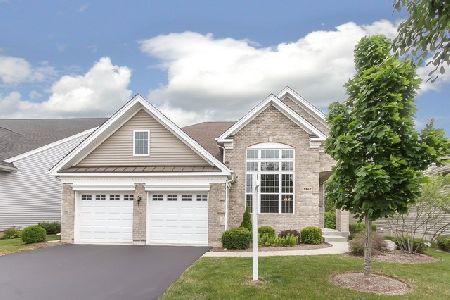
Sold
$334,150
3 beds / 3.0 baths / 2,502 ft2
Single Family / Built: 2015
2298
3864 Seigle Drive, Elgin, Illinois 60124

Sold
$365,000
2 beds / 2.0 baths / 1,726 ft2
Single Family / Built: 2009
1521
Contact Agent
Listing Provided By
Homesmart Connect LLC
