

3869 Valhalla Drive, Elgin, Illinois 60124
Subdivision > Bowes Creek Country Club
Sorry, we are updating photos, please update this page in 15 minutes
$286,500
|
Sold
|
|
| Status: | Closed |
| Sqft: | 1,840 |
| Cost/Sqft: | $162 |
| Beds: | 2 |
| Baths: | 2 |
| Year Built: | 2006 |
| Property Taxes: | $10,593 |
| Days On Market: | 4587 |
| Lot Size: | 0,12 |
Description
Immaculate Home in Regency at Bowes Creek Country Club, a 55+ Adult Community with MANY extras and upgrades. Custom fireplace, crown molding, art niche, expanded breakfast area, oversized granite counter tops, and rare basement that is partially finished with additional storage area + a tool/working area. Enjoy the amenities & activities that Bowes Creek Country Club Active Adult Community has to offer
Property Specifics
| Single Family | |
| — | |
| — | |
| 2006 | |
| Full | |
| Brick, Other | |
| Asphalt | |
| NORWICK | |
| No | |
| 0.12 |
| Kane | |
| Bowes Creek Country Club | |
| 165 / Monthly | |
| Clubhouse, Exercise Facilities, Pool, Exterior Maintenance, Lawn Care, Scavenger, Snow Removal | |
| Public | |
| Public Sewer | |
| Central Air | |
| Natural Gas, Forced Air | |
| 08583036 | |
| 0525328010 |
Property History
| DATE: | EVENT: | PRICE: | SOURCE: |
|---|---|---|---|
| 15 Aug, 2014 | Sold | $286,500 | MRED MLS |
| 23 Jun, 2014 | Under contract | $298,900 | MRED MLS |
| 11 Apr, 2014 | Listed for sale | $298,900 | MRED MLS |
Sorry, we are updating photos, please update this page in 15 minutes
Room Specifics
All Bedroom Info:
Total Bedrooms: 2
Bedrooms Above Ground: 2
Bedrooms Below Ground: 0
Total Bedrooms: 2
Bedrooms Above Ground: 2
Bedrooms Below Ground: 0
Second Bedroom Info:
Dimensions: —
Location: —Dimensions: —
Floor Type: Carpet
Bathroom Info:
Full Bathrooms: 2
Partial Bathrooms: 0Full Bathrooms: 2
Bathroom Amenities: Separate Shower, Double Sink, Soaking Tub
Bathroom in Basement: 0
Dining Room Info:
Dimensions: —
Location: —Dimensions: —
Floor Type: Carpet
Kitchen Info:
Dimensions: —
Location: —Dimensions: —
Floor Type: Hardwood
Features: Eating Area-Breakfast Bar, Pantry-Closet
Laundry Room Info:
Dimensions: —
Location: —Dimensions: —
Floor Type: Vinyl
Family Room Info:
Dimensions: —
Location: —Dimensions: —
Floor Type: Carpet
Additional Rooms Info:
Rooms: Study
Basement: FullRooms: Study
Other Specifics
| 2 | |
| Concrete Perimeter | |
| Garage | |
| — | |
| — | |
| — | |
| Deck, Patio, Porch | |
| — | |
| 90 X 140 | |
| Unfinished | |
| Full | |
| Vaulted/Cathedral Ceilings, Hardwood Floors, First Floor Bedroom, First Floor Laundry, First Floor Full Bath | |
| Range, Microwave, Dishwasher, Refrigerator, Washer, Dryer, Disposal, Stainless Steel Appliance(s) | |
| Not in DB | |
| Clubhouse, Pool, Tennis Courts, Sidewalks | |
| — | |
| Attached Fireplace Doors/Screen, Gas Log, Gas Starter |
Tax History
| Year | Property Taxes |
|---|---|
| 2014 | $10,593 |
Contact Agent
Nearby Similar Homes
3874 Seigle Drive, Elgin, Illinois 60124
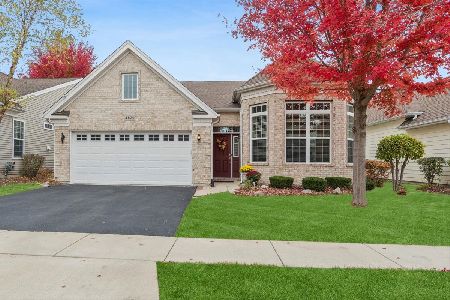
For Sale
$525,000
2 beds / 2.0 baths / 1,850 ft2
Single Family / Built: 2014
6
3856 Double Eagle Drive, Elgin, Illinois 60124

For Sale
$495,000
2 beds / 2.0 baths / 1,800 ft2
Single Family / Built: 2018
26
Nearby Sold Comparables
3867 Valhalla Drive, Elgin, Illinois 60124

Sold
$299,995
2 beds / 2.0 baths / 1,850 ft2
Single Family / Built: 2015
4461
3870 Seigle Drive, Elgin, Illinois 60123
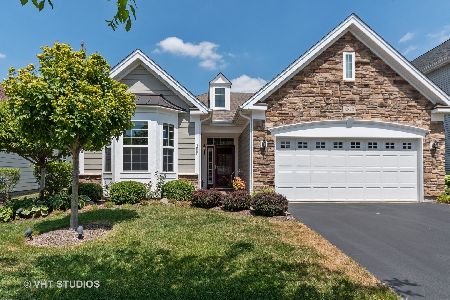
Sold
$329,000
2 beds / 2.0 baths / 2,031 ft2
Single Family / Built: 2011
2645
3865 Valhalla Drive, Elgin, Illinois 60124
Sold
$239,900
2 beds / 2.0 baths / 1,744 ft2
Single Family / Built: 2008
4601
3866 Valhalla Drive, Elgin, Illinois 60124
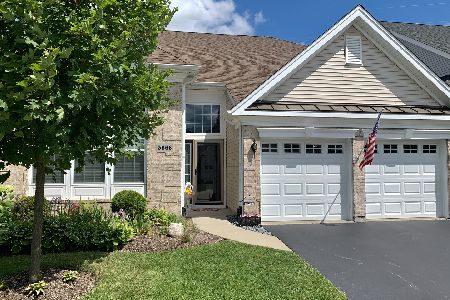
Sold
$345,000
3 beds / 3.0 baths / 2,355 ft2
Single Family / Built: 2013
2340
3870 Valhalla Drive, Elgin, Illinois 60124
Sold
$225,000
2 beds / 2.0 baths / 1,846 ft2
Single Family / Built: 2006
5248
3870 Valhalla Drive, Elgin, Illinois 60124
Sold
$225,000
2 beds / 2.0 baths / 1,846 ft2
Single Family / Built: 2007
4672
Contact Agent
Listing Provided By
Summers Commercial Realty
