

3866 Valhalla Drive, Elgin, Illinois 60124


$340,000
|
Sold
|
|
| Status: | Closed |
| Sqft: | 2,355 |
| Cost/Sqft: | $146 |
| Beds: | 3 |
| Baths: | 3 |
| Year Built: | 2013 |
| Property Taxes: | $8,315 |
| Days On Market: | 2340 |
| Lot Size: | 0,12 |
Description
THIS IS TRULY ONE OF A KIND! EXPANDED BC LINWOOD MODEL OFFERS MORE THAN $60,000 IN UPGRADES ~ NO OTHER HOME COMPARES! PREMIUM LOT W/EXTENSIVE PATIO & LANDSCAPE TO A SUPERIOR FLOOR PLAN W/CUSTOM UPGRADES. OPEN, SPACIOUS & BRIGHT FLOOR PLAN W/QUALITY DETAILS. FROM THE HAND SCRAPED WOOD FLOORS TO THE UPGRADED LIGHTING. VAULTED ENTRY OPEN TO THE ELEGANT LIVING AND DINING ROOM, TRANSOM WINDOWS.GOURMET KITCHEN W/GRANITE & CUSTOM EXTENDED ISLAND, TOP OF LINE SS APP. BREAKFAST AREA OPENS TO AN INCREDIBLE DOUBLE PATIO W/KNEE-WALLS, HARD-SCAPE, EXTENSIVE LANDSCAPE OVERLOOKING TOTALLY PRIVATE LOT. 1ST LEVEL LUXURY MASTER SUITE, VAULTED - BEAUTIFULLY APPOINTED. LARGE WALK IN CLOSET. SPA-LIKE BATH W/ MAGNIFICENT TILE & FIXTURES. 2ND BED & FULL BATH ON 1ST LEVEL. SCULPTURED CARPET ON STAIRS LEAD TO LARGE LOFT & PRIVATE GUEST SUITE.TONS ADD STORAGE. FULL SIZE DOOR IN BEDROOM PROVIDES ACCESS TO ATTIC. YOU WONT FIND A MORE PERFECT HOME IN THE BOWES CREEK ACTIVE ADULT COMMUNITY.
Property Specifics
| Single Family | |
| — | |
| Ranch | |
| 2013 | |
| None | |
| Vinyl Siding, Brick | |
| Asphalt | |
| BC LINWOOD | |
| No | |
| 0.12 |
| Kane | |
| Bowes Creek Country Club | |
| 206 / Monthly | |
| Lawn Care, Snow Removal, Other | |
| Public | |
| Public Sewer | |
| Central Air | |
| Natural Gas, Forced Air | |
| 10736819 | |
| 0525326031 |
Property History
| DATE: | EVENT: | PRICE: | SOURCE: |
|---|---|---|---|
| 19 Oct, 2020 | Sold | $340,000 | MRED MLS |
| 10 Sep, 2020 | Under contract | $345,000 | MRED MLS |
| — | Last price change | $347,500 | MRED MLS |
| 5 Jun, 2020 | Listed for sale | $347,500 | MRED MLS |


Room Specifics
Total Bedrooms: 3
Bedrooms Above Ground: 3
Bedrooms Below Ground: 0
Dimensions: —
Floor Type: Carpet
Dimensions: —
Floor Type: Carpet
Full Bathrooms: 3
Bathroom Amenities: Separate Shower, Soaking Tub
Bathroom in Basement: 0
Dimensions: —
Floor Type: Carpet
Dimensions: —
Floor Type: Hardwood
Features: Eating Area-Table Space, Island
Dimensions: —
Floor Type: Vinyl
Dimensions: —
Floor Type: Carpet
Dimensions: —
Floor Type: Hardwood
Rooms: Loft, Storage, Eating Area
Other Specifics
| 2 | |
| Concrete Perimeter | |
| Garage | |
| — | |
| — | |
| — | |
| Patio, Brick Paver Patio, Storms/Screens | |
| Wooded | |
| 51X105 | |
| — | |
| Full | |
| Vaulted/Cathedral Ceilings, Hardwood Floors, First Floor Bedroom, In-Law Arrangement, First Floor Laundry, First Floor Full Bath | |
| Double Oven, Microwave, Dishwasher, Refrigerator, Washer, Dryer, Disposal, Stainless Steel Appliance(s), Cooktop | |
| Not in DB | |
| Clubhouse, Pool, Tennis Court(s), Curbs, Sidewalks | |
| — | |
| — |
Tax History
| Year | Property Taxes |
|---|---|
| 2020 | $8,315 |
Contact Agent
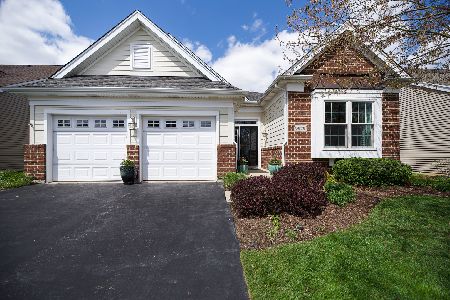
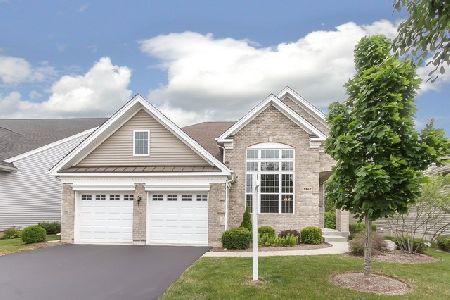
Nearby Similar Homes
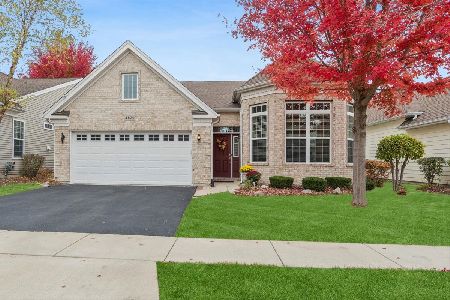

Nearby Sold Comparables

Contact Agent
Listing Provided By
Veronica's Realty
