

38690 Oakcrest Lane, Wadsworth, Illinois 60083
Subdivision > Wadsworth Woods
Sorry, we are updating photos, please update this page in 15 minutes
$312,000
|
Sold
|
|
| Status: | Closed |
| Sqft: | 3,117 |
| Cost/Sqft: | $104 |
| Beds: | 4 |
| Baths: | 3 |
| Year Built: | 1991 |
| Property Taxes: | $11,808 |
| Days On Market: | 5722 |
| Lot Size: | 1,35 |
Description
Vaulted foyer w/beautiful staircase leads to seperate dining rm and formal living rm, new paint and oak flrs thru out 1st level. Lrg kitchen w/spacious eating area is open to generous family rm w/cozy brick fireplace.1st level has 4th bdrm/office w/full bath that has been updated. 2nd level has large master suite w/office & full bath Plus 2 bedrooms & full bath. Full basement. Wooded backyard w/trails & 3 car garage.
Property Specifics
| Single Family | |
| — | |
| Traditional | |
| 1991 | |
| Full | |
| Brick, Cedar | |
| Asphalt | |
| CUSTOM | |
| No | |
| 1.35 |
| Lake | |
| Wadsworth Woods | |
| 0 / Not Applicable | |
| None | |
| Private Well | |
| Septic-Private | |
| Central Air | |
| Natural Gas, Forced Air | |
| 07742088 | |
| 03351030020000 |
Nearby Schools
| NAME: | DISTRICT: | DISTANCE: | |
|---|---|---|---|
|
Grade School
Gurnee Grade School |
56 | — | |
|
Middle School
Viking School |
56 | Not in DB | |
|
High School
Warren Township High School |
121 | Not in DB | |
Property History
| DATE: | EVENT: | PRICE: | SOURCE: |
|---|---|---|---|
| 29 Dec, 2011 | Sold | $312,000 | MRED MLS |
| 1 Dec, 2011 | Under contract | $322,900 | MRED MLS |
| — | Last price change | $329,900 | MRED MLS |
| 28 Feb, 2011 | Listed for sale | $499,000 | MRED MLS |
| 15 Oct, 2020 | Sold | $415,000 | MRED MLS |
| 31 Aug, 2020 | Under contract | $419,900 | MRED MLS |
| 24 Aug, 2020 | Listed for sale | $419,900 | MRED MLS |
Sorry, we are updating photos, please update this page in 15 minutes
Room Specifics
All Bedroom Info:
Total Bedrooms: 4
Bedrooms Above Ground: 4
Bedrooms Below Ground: 0
Total Bedrooms: 4
Bedrooms Above Ground: 4
Bedrooms Below Ground: 0
Second Bedroom Info:
Dimensions: —
Location: —Dimensions: —
Floor Type: Carpet
Third Bedroom Info:
Dimensions: —
Location: —Dimensions: —
Floor Type: Carpet
Fourth Bedroom Info:
Dimensions: —
Location: —Dimensions: —
Floor Type: Carpet
Bathroom Info:
Full Bathrooms: 3
Partial Bathrooms: 0Full Bathrooms: 3
Bathroom Amenities: Separate Shower, Double Sink
Bathroom in Basement: 0
Dining Room Info:
Dimensions: —
Location: —Dimensions: —
Floor Type: Hardwood
Kitchen Info:
Dimensions: —
Location: —Dimensions: —
Floor Type: Hardwood
Features: Eating Area-Table Space, Island, Pantry-Closet
Laundry Room Info:
Dimensions: —
Location: —Dimensions: —
Floor Type: Vinyl
Living Room Info:
Dimensions: —
Location: —Dimensions: —
Floor Type: Hardwood
Family Room Info:
Dimensions: —
Location: —Dimensions: —
Floor Type: Hardwood
Additional Rooms Info:
Rooms: Bonus Room, Eating Area, Sun Room
Basement: FullRooms: Bonus Room, Eating Area, Sun Room
Other Specifics
| 3 | |
| Concrete Perimeter | |
| Garage | |
| — | |
| — | |
| — | |
| Storms/Screens | |
| Landscaped, Wooded | |
| 213X216X213X216 | |
| — | |
| Full | |
| Vaulted/Cathedral Ceilings, Hardwood Floors, First Floor Laundry | |
| Range, Dishwasher, Refrigerator, Washer, Dryer | |
| Not in DB | |
| Street Lights, Street Paved | |
| — | |
| — |
Tax History
| Year | Property Taxes |
|---|---|
| 2011 | $11,808 |
| 2020 | $11,292 |
Contact Agent
Nearby Similar Homes
38970 Northwoods Drive, Wadsworth, Illinois 60083
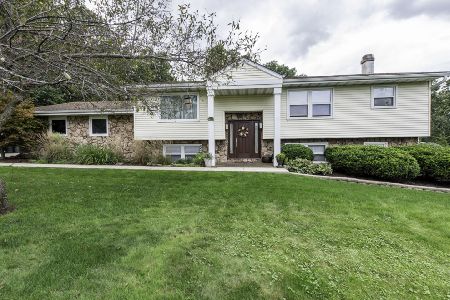
For Sale
$399,900
4 beds / 3.0 baths / 1,368 ft2
Single Family / Built: 1978
27
14289 Shelley Lane, Wadsworth, Illinois 60083
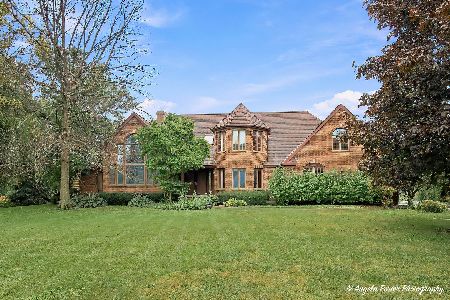
For Sale
$475,000
4 beds / 3.1 baths / 7,132 ft2
Single Family / Built: 1990
19
Nearby Sold Comparables
38690 Oakcrest Lane, Wadsworth, Illinois 60083

Sold
$419,900
4 beds / 3.0 baths / 3,117 ft2
Single Family / Built: 1991
2257
38700 Cashmore Road, Wadsworth, Illinois 60083

Sold
$235,000
3 beds / 3.0 baths / 1,840 ft2
Single Family / Built: 1958
3034
38763 Oakcrest Lane, Wadsworth, Illinois 60083

Sold
$644,900
4 beds / 3.1 baths / 3,823 ft2
Single Family / Built: 1993
1248
38580 Oakcrest Lane, Wadsworth, Illinois 60083
Sold
$589,900
4 beds / 4.0 baths / 3,121 ft2
Single Family / Built: 2000
7104
Contact Agent
Listing Provided By
RE/MAX Showcase
