

38709 Oakcrest Lane, Wadsworth, Illinois 60083
Subdivision > Wadsworth Woods
Sorry, we are updating photos, please update this page in 15 minutes
$460,000
|
Sold
|
|
| Status: | Closed |
| Sqft: | 0 |
| Cost/Sqft: | — |
| Beds: | 4 |
| Baths: | 4 |
| Year Built: | 1990 |
| Property Taxes: | $13,331 |
| Days On Market: | 5564 |
| Lot Size: | 1,24 |
Description
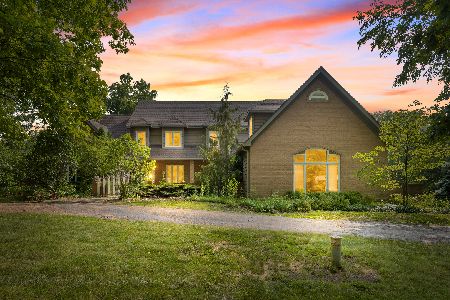
Resort-living with inground pool, putting green, sauna, hot tub! On beautifully landscaped 1.24 acre lot. Spa wing. Cherry kitchen with hardwood floor. Master bedroom has fireplace, walk-in closet and balcony looking over outstanding pool. Octagon rm with whirlpool bath & view. Living rm with fireplace. New roof, windows, floors, doors, kitchen remodeled, finished basement. Spectacular wooded lot! Brick driveway
Property Specifics
| Single Family | |
| — | |
| Colonial | |
| 1990 | |
| Full | |
| Brick, Cedar | |
| Asphalt | |
| CUSTOM | |
| No | |
| 1.24 |
| Lake | |
| Wadsworth Woods | |
| 0 / Not Applicable | |
| None | |
| Private Well | |
| Septic-Private | |
| Central Air | |
| Natural Gas, Forced Air | |
| 07874241 | |
| 03351040020000 |
Nearby Schools
| NAME: | DISTRICT: | DISTANCE: | |
|---|---|---|---|
|
Grade School
Spaulding Elementary School |
56 | — | |
|
Middle School
Viking School |
56 | Not in DB | |
|
High School
Warren Township High School |
121 | Not in DB | |
Property History
| DATE: | EVENT: | PRICE: | SOURCE: |
|---|---|---|---|
| 16 Jul, 2012 | Sold | $460,000 | MRED MLS |
| 11 Jun, 2012 | Under contract | $489,000 | MRED MLS |
| — | Last price change | $503,900 | MRED MLS |
| 5 Aug, 2011 | Listed for sale | $524,888 | MRED MLS |
Sorry, we are updating photos, please update this page in 15 minutes
Room Specifics
All Bedroom Info:
Total Bedrooms: 4
Bedrooms Above Ground: 4
Bedrooms Below Ground: 0
Total Bedrooms: 4
Bedrooms Above Ground: 4
Bedrooms Below Ground: 0
Second Bedroom Info:
Dimensions: —
Location: —Dimensions: —
Floor Type: Carpet
Third Bedroom Info:
Dimensions: —
Location: —Dimensions: —
Floor Type: Carpet
Fourth Bedroom Info:
Dimensions: —
Location: —Dimensions: —
Floor Type: Carpet
Bathroom Info:
Full Bathrooms: 4
Partial Bathrooms: 0Full Bathrooms: 4
Bathroom Amenities: Whirlpool, Separate Shower, Double Sink
Bathroom in Basement: 0
Dining Room Info:
Dimensions: —
Location: —Dimensions: —
Floor Type: Carpet
Kitchen Info:
Dimensions: —
Location: —Dimensions: —
Floor Type: Hardwood
Features: Eating Area-Breakfast Bar, Eating Area-Table Space
Laundry Room Info:
Dimensions: —
Location: —Dimensions: —
Floor Type: Ceramic Tile
Living Room Info:
Dimensions: —
Location: —Dimensions: —
Floor Type: Carpet
Family Room Info:
Dimensions: —
Location: —Dimensions: —
Floor Type: Carpet
Additional Rooms Info:
Rooms: Eating Area, Office, Recreation Room, Sitting Room, Heated Sun Room
Basement: FullRooms: Eating Area, Office, Recreation Room, Sitting Room, Heated Sun Room
Other Specifics
| 3 | |
| Concrete Perimeter | |
| Garage | |
| — | |
| — | |
| — | |
| Patio, In Ground Pool | |
| Fenced Yard, Landscaped, Wooded | |
| 224.63X223.65X233.43X271.3 | |
| Unfinished | |
| Full | |
| Vaulted/Cathedral Ceilings, Sauna/Steam Room, Hot Tub, Hardwood Floors, First Floor Bedroom, First Floor Full Bath | |
| Range, Microwave, Dishwasher, Refrigerator | |
| Not in DB | |
| — | |
| — | |
| — |
Tax History
| Year | Property Taxes |
|---|---|
| 2012 | $13,331 |
Contact Agent
Nearby Similar Homes
38970 Northwoods Drive, Wadsworth, Illinois 60083
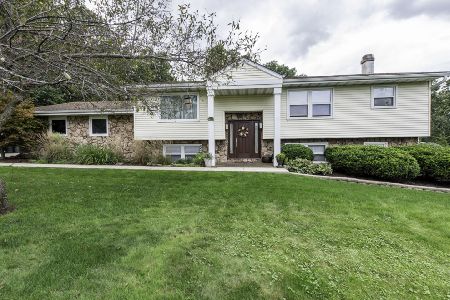
For Sale
$399,900
4 beds / 3.0 baths / 1,368 ft2
Single Family / Built: 1978
27
14289 Shelley Lane, Wadsworth, Illinois 60083
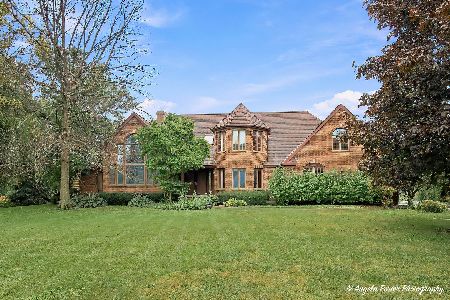
For Sale
$475,000
4 beds / 3.1 baths / 7,132 ft2
Single Family / Built: 1990
19
38148 Helena Lane, Wadsworth, Illinois 60083
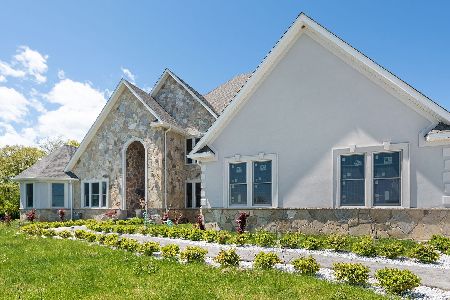
For Sale
$1,099,000
6 beds / 5.1 baths / 9,970 ft2
Single Family / Built: 2022
45
Nearby Sold Comparables
38690 Oakcrest Lane, Wadsworth, Illinois 60083

Sold
$322,900
4 beds / 3.0 baths / 3,117 ft2
Single Family / Built: 1991
5722
38763 Oakcrest Lane, Wadsworth, Illinois 60083

Sold
$644,900
4 beds / 3.1 baths / 3,823 ft2
Single Family / Built: 1993
1248
38690 Oakcrest Lane, Wadsworth, Illinois 60083

Sold
$419,900
4 beds / 3.0 baths / 3,117 ft2
Single Family / Built: 1991
2257
14639 Crabapple Drive, Wadsworth, Illinois 60083
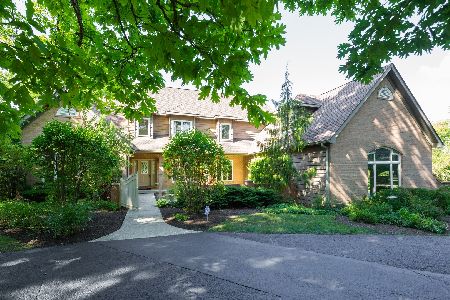
Sold
$419,000
4 beds / 3.1 baths / 3,690 ft2
Single Family / Built: 1992
2274
14639 Crabapple Drive, Wadsworth, Illinois 60083
Sold
$499,000
4 beds / 4.1 baths / 6,800 ft2
Single Family / Built: 1992
1219
Contact Agent
Listing Provided By
RE/MAX Center
