

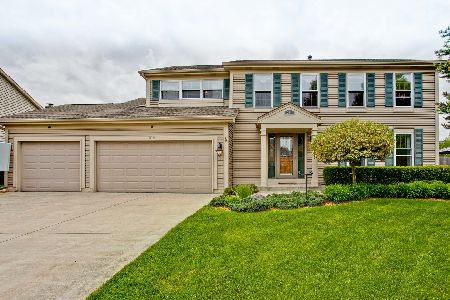
387 Waverly Drive, Mundelein, Illinois 60060
Sorry, we are updating photos, please update this page in 15 minutes
$330,000
|
Sold
|
|
| Status: | Closed |
| Sqft: | 2,658 |
| Cost/Sqft: | $132 |
| Beds: | 5 |
| Baths: | 5 |
| Year Built: | 1994 |
| Property Taxes: | $9,445 |
| Days On Market: | 5017 |
| Lot Size: | 0,28 |
Description
LARGE stunning home w/RARE 1st flr BR/guest suite & private full bath! Almost 4200 sq ft of total fnshd living space! 3-car GAR, 4 large 2nd floor BR's,4 1/2 bths,3-yr old roof,newer dual HWH's,generator,air cleaner,humidifier,hardwood floors, & solid oak doors/crown moulding/trim! Updated kitch w/granite & SS appliances! 1509 sq ft fnshd bsmnt w/full bth, workout/hobby room, REC room, & guest room. A PERFECT "10"
Property Specifics
| Single Family | |
| — | |
| Tudor | |
| 1994 | |
| Full | |
| Brick, Stucco | |
| Asphalt | |
| — | |
| No | |
| 0.28 |
| Lake | |
| — | |
| 0 / Not Applicable | |
| None | |
| Lake Michigan | |
| Public Sewer, Sewer-Storm | |
| Central Air | |
| Natural Gas, Forced Air | |
| 08258228 | |
| 10264110180000 |
Nearby Schools
| NAME: | DISTRICT: | DISTANCE: | |
|---|---|---|---|
|
Grade School
Fremont Elementary School |
79 | — | |
|
Middle School
Fremont Middle School |
79 | Not in DB | |
|
High School
Mundelein Cons High School |
120 | Not in DB | |
Property History
| DATE: | EVENT: | PRICE: | SOURCE: |
|---|---|---|---|
| 10 Jun, 2013 | Sold | $330,000 | MRED MLS |
| 12 Mar, 2013 | Under contract | $350,000 | MRED MLS |
| 28 Jan, 2013 | Listed for sale | $350,000 | MRED MLS |
Sorry, we are updating photos, please update this page in 15 minutes
Room Specifics
All Bedroom Info:
Total Bedrooms: 6
Bedrooms Above Ground: 5
Bedrooms Below Ground: 1
Total Bedrooms: 6
Bedrooms Above Ground: 5
Bedrooms Below Ground: 1
Second Bedroom Info:
Dimensions: —
Location: —Dimensions: —
Floor Type: Carpet
Third Bedroom Info:
Dimensions: —
Location: —Dimensions: —
Floor Type: Carpet
Fourth Bedroom Info:
Dimensions: —
Location: —Dimensions: —
Floor Type: Carpet
Bathroom Info:
Full Bathrooms: 5
Partial Bathrooms: 1Full Bathrooms: 5
Bathroom Amenities: Separate Shower, Double Sink, Soaking Tub
Bathroom in Basement: 1
Dining Room Info:
Dimensions: —
Location: —Dimensions: —
Floor Type: Carpet
Kitchen Info:
Dimensions: —
Location: —Dimensions: —
Floor Type: Hardwood
Features: Eating Area-Table Space, Pantry-Closet
Laundry Room Info:
Dimensions: —
Location: —Dimensions: —
Floor Type: Vinyl
Living Room Info:
Dimensions: —
Location: —Dimensions: —
Floor Type: Carpet
Family Room Info:
Dimensions: —
Location: —Dimensions: —
Floor Type: Carpet
Additional Rooms Info:
Rooms: Bonus Room, Bedroom 5, Bedroom 6, Eating Area, Foyer, Office, Recreation Room
Basement: FullRooms: Bonus Room, Bedroom 5, Bedroom 6, Eating Area, Foyer, Office, Recreation Room
Other Specifics
| 3 | |
| Concrete Perimeter | |
| Garage | |
| — | |
| — | |
| — | |
| Patio | |
| — | |
| 92X129X92X132 | |
| — | |
| Full | |
| Vaulted/Cathedral Ceilings, Skylight(s), Hardwood Floors, First Floor Bedroom, In-Law Arrangement, First Floor Full Bath | |
| Range, Microwave, Dishwasher, Refrigerator, Washer, Dryer, Disposal, Stainless Steel Appliance(s) | |
| Not in DB | |
| Pool, Sidewalks, Street Lights, Street Paved | |
| — | |
| Gas Log, Gas Starter |
Tax History
| Year | Property Taxes |
|---|---|
| 2013 | $9,445 |
Contact Agent
Nearby Similar Homes
Nearby Sold Comparables
383 Waverly Drive, Mundelein, Illinois 60060

Sold
$369,500
4 beds / 2.1 baths / 2,546 ft2
Single Family / Built: 1994
3169
308 Stonebridge Way, Mundelein, Illinois 60060
Sold
$362,900
4 beds / 2.1 baths / 2,798 ft2
Single Family / Built: 1994
4271
304 Stonebridge Way, Mundelein, Illinois 60060
Sold
$299,900
4 beds / 2.1 baths / 2,658 ft2
Single Family / Built: 1993
5355
390 Waverly Drive, Mundelein, Illinois 60060
Sold
$324,750
4 beds / 2.2 baths / 2,640 ft2
Single Family / Built: 1993
5239
314 Stonebridge Way, Mundelein, Illinois 60060
Sold
$389,000
4 beds / 2.1 baths / 2,546 ft2
Single Family / Built: 1994
2283
394 Waverly Drive, Mundelein, Illinois 60060
Sold
$359,000
4 beds / 2.1 baths / 2,750 ft2
Single Family / Built: 1993
6360
Contact Agent
Listing Provided By
Baird & Warner
