

3877 Kingsmill Drive, Elgin, Illinois 60124
Subdivision > Bowes Creek Country Club
Sorry, we are updating photos, please update this page in 15 minutes
$326,000
|
Sold
|
|
| Status: | Closed |
| Sqft: | 0 |
| Cost/Sqft: | — |
| Beds: | 4 |
| Baths: | 4 |
| Year Built: | 2006 |
| Property Taxes: | $16,830 |
| Days On Market: | 4099 |
| Lot Size: | 0,00 |
Description
Multiple offers~Highest and best due by Saturday 9/5 at Noon!! Better than the models! Upgrades galore!!! Premium lot! First floor features hardwood floors and unbelievable kitchen with tons of cabinet space and granite counters!! First floor master features huge master bath!! No detail overlooked. Finished walkout basement with huge wet bar and full bath! 4 full baths!! **REGULAR SALE** Enjoy this great community with pool/clubhouse and golfing! Must see!
Property Specifics
| Single Family | |
| — | |
| — | |
| 2006 | |
| Walkout | |
| Brick, Cedar | |
| Asphalt | |
| NARBERTH | |
| No | |
| — |
| Kane | |
| Bowes Creek Country Club | |
| 148 / Monthly | |
| Insurance, Clubhouse, Exercise Facilities, Pool, Lawn Care, Snow Removal | |
| Public | |
| Public Sewer | |
| Central Air | |
| Natural Gas, Forced Air | |
| 09010264 | |
| 0525326013 |
Property History
| DATE: | EVENT: | PRICE: | SOURCE: |
|---|---|---|---|
| 2 Nov, 2015 | Sold | $326,000 | MRED MLS |
| 6 Sep, 2015 | Under contract | $329,900 | MRED MLS |
| — | Last price change | $299,900 | MRED MLS |
| 12 Aug, 2015 | Listed for sale | $329,900 | MRED MLS |
Sorry, we are updating photos, please update this page in 15 minutes
Room Specifics
All Bedroom Info:
Total Bedrooms: 4
Bedrooms Above Ground: 4
Bedrooms Below Ground: 0
Total Bedrooms: 4
Bedrooms Above Ground: 4
Bedrooms Below Ground: 0
Second Bedroom Info:
Dimensions: —
Location: —Dimensions: —
Floor Type: Hardwood
Third Bedroom Info:
Dimensions: —
Location: —Dimensions: —
Floor Type: Hardwood
Fourth Bedroom Info:
Dimensions: —
Location: —Dimensions: —
Floor Type: Hardwood
Bathroom Info:
Full Bathrooms: 4
Partial Bathrooms: 0Full Bathrooms: 4
Bathroom Amenities: Whirlpool, Separate Shower, Double Shower
Bathroom in Basement: 1
Dining Room Info:
Dimensions: —
Location: —Dimensions: —
Floor Type: Hardwood
Kitchen Info:
Dimensions: —
Location: —Dimensions: —
Floor Type: Porcelain Tile
Features: Eating Area-Breakfast Bar, Pantry-Closet
Laundry Room Info:
Dimensions: —
Location: —Dimensions: —
Floor Type: Ceramic Tile
Living Room Info:
Dimensions: —
Location: —Dimensions: —
Floor Type: Hardwood
Family Room Info:
Dimensions: —
Location: —Dimensions: —
Floor Type: Hardwood
Additional Rooms Info:
Rooms: Eating Area, Loft, Recreation Room, Other Room
Basement: WalkoutRooms: Eating Area, Loft, Recreation Room, Other Room
Other Specifics
| 2 | |
| Concrete Perimeter | |
| Garage | |
| — | |
| — | |
| — | |
| — | |
| Nature Preserve Adjacent, Wetlands adjacent, Landscaped, Water View | |
| 44X105X68X111 | |
| — | |
| Full | |
| Vaulted/Cathedral Ceilings, Bar-Dry, Bar-Wet, First Floor Bedroom, First Floor Laundry, First Floor Full Bath | |
| Double Oven, Microwave, Dishwasher, Refrigerator, Stainless Steel Appliance(s) | |
| Not in DB | |
| Clubhouse, Pool, Tennis Courts | |
| — | |
| Gas Log |
Tax History
| Year | Property Taxes |
|---|---|
| 2015 | $16,830 |
Contact Agent
Nearby Similar Homes
3874 Seigle Drive, Elgin, Illinois 60124
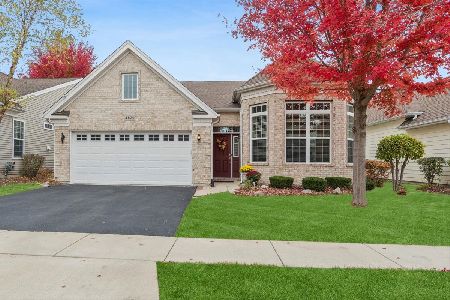
For Sale
$525,000
2 beds / 2.0 baths / 1,850 ft2
Single Family / Built: 2014
6
3856 Double Eagle Drive, Elgin, Illinois 60124

For Sale
$495,000
2 beds / 2.0 baths / 1,800 ft2
Single Family / Built: 2018
26
3615 Tournament Drive, Elgin, Illinois 60124
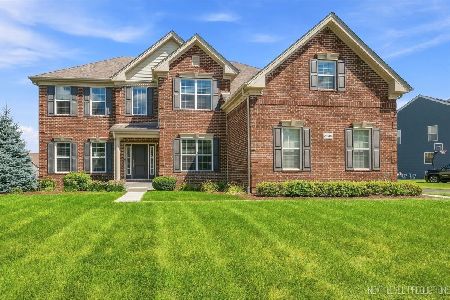
For Sale
$695,000
4 beds / 2.1 baths / 3,217 ft2
Single Family / Built: 2018
38
Nearby Sold Comparables
3875 Kingsmill Drive, Elgin, Illinois 60124

Sold
$489,900
3 beds / 3.0 baths / 2,590 ft2
Single Family / Built: 2006
7090
3881 Kingsmill Drive, Elgin, Illinois 60124
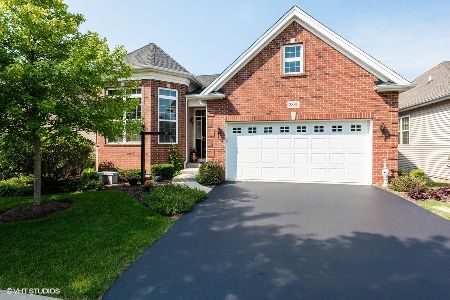
Sold
$379,900
3 beds / 3.0 baths / 3,974 ft2
Single Family / Built: 2011
2304
3883 Kingsmill Drive, Elgin, Illinois 60124
Sold
$325,000
2 beds / 2.0 baths / 1,885 ft2
Single Family / Built: 2011
2992
3883 Kingsmill Drive, Elgin, Illinois 60124
Sold
$300,000
2 beds / 2.0 baths / 1,885 ft2
Single Family / Built: 2011
3922
3890 Seigle Drive, Elgin, Illinois 60124

Sold
$469,900
3 beds / 3.0 baths / 2,891 ft2
Single Family / Built: 2008
1354
3886 Seigle Drive, Elgin, Illinois 60124
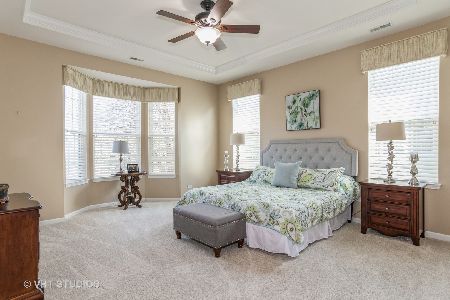
Sold
$328,500
2 beds / 2.0 baths / 1,950 ft2
Single Family / Built: 2011
2040
Contact Agent
Listing Provided By
Priced 2 Sell Realty, Inc
