

388 Munroe Circle, Des Plaines, Illinois 60016
Sorry, we are updating photos, please update this page in 15 minutes
$383,000
|
Sold
|
|
| Status: | Closed |
| Sqft: | 2,682 |
| Cost/Sqft: | $158 |
| Beds: | 4 |
| Baths: | 3 |
| Year Built: | 1960 |
| Property Taxes: | $7,048 |
| Days On Market: | 3912 |
| Lot Size: | 0,21 |
Description
Fantastic, 2 story with 4 bedroom and 2.5 bath. Great floor plan! Perfect living room with nice fire place, separate dining room, modern gorgeous kitchen, with plenty of cabinets. High end refrigerator all stainless steel appliances. Fantastic family room with /W, FL, Large Master bedroom, with Master bath. All bed rooms are Generous room sizes. Finished basement or REC Rm/ Game Rm with nice fire place, an extra Refrigerator and more. Perfect yard with large patio, fire pit. Roof,siding,windows are 7 years. Great location close to schools , shopping, entertainment. Easy to show...
Property Specifics
| Single Family | |
| — | |
| Traditional | |
| 1960 | |
| Full | |
| Vinyl Siding | |
| Asphalt | |
| CUSTOM | |
| No | |
| 0.21 |
| Cook | |
| — | |
| 0 / Not Applicable | |
| None | |
| Lake Michigan | |
| Public Sewer | |
| Central Air | |
| Natural Gas, Forced Air | |
| 09138864 | |
| 08242030150000 |
Property History
| DATE: | EVENT: | PRICE: | SOURCE: |
|---|---|---|---|
| 26 Aug, 2016 | Sold | $383,000 | MRED MLS |
| 18 Jul, 2016 | Under contract | $425,000 | MRED MLS |
| — | Last price change | $435,000 | MRED MLS |
| 13 Feb, 2016 | Listed for sale | $435,000 | MRED MLS |
Sorry, we are updating photos, please update this page in 15 minutes
Room Specifics
All Bedroom Info:
Total Bedrooms: 4
Bedrooms Above Ground: 4
Bedrooms Below Ground: 0
Total Bedrooms: 4
Bedrooms Above Ground: 4
Bedrooms Below Ground: 0
Second Bedroom Info:
Dimensions: —
Location: —Dimensions: —
Floor Type: Carpet
Third Bedroom Info:
Dimensions: —
Location: —Dimensions: —
Floor Type: Carpet
Fourth Bedroom Info:
Dimensions: —
Location: —Dimensions: —
Floor Type: Carpet
Bathroom Info:
Full Bathrooms: 3
Partial Bathrooms: 1Full Bathrooms: 3
Bathroom Amenities: —
Bathroom in Basement: 0
Dining Room Info:
Dimensions: —
Location: —Dimensions: —
Floor Type: Hardwood
Kitchen Info:
Dimensions: —
Location: —Dimensions: —
Floor Type: Wood Laminate
Features: Pantry-Closet
Living Room Info:
Dimensions: —
Location: —Dimensions: —
Floor Type: Carpet
Family Room Info:
Dimensions: —
Location: —Dimensions: —
Floor Type: Wood Laminate
Additional Rooms Info:
Rooms: Recreation Room
Basement: FullRooms: Recreation Room
Other Specifics
| 2 | |
| Concrete Perimeter | |
| Garage | |
| — | |
| — | |
| — | |
| Patio | |
| Fenced Yard | |
| 80X110 | |
| Unfinished | |
| Full | |
| Hardwood Floors, Wood Laminate Floors | |
| Refrigerator, High End Refrigerator, Stainless Steel Appliance(s) | |
| Not in DB | |
| Sidewalks, Street Lights, Street Paved | |
| — | |
| Wood Burning, Attached Fireplace Doors/Screen |
Tax History
| Year | Property Taxes |
|---|---|
| 2016 | $7,048 |
Contact Agent
Nearby Similar Homes
345 Dempster Street, Des Plaines, Illinois 60016
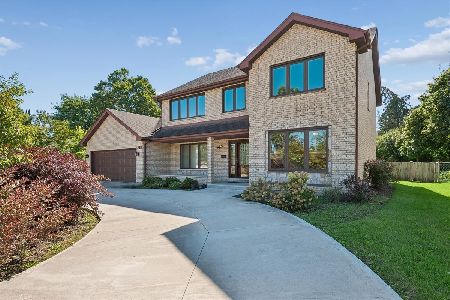
For Sale
$700,000
5 beds / 3.1 baths / 0 ft2
Single Family / Built: 1988
24
433 Kinkaid Court, Des Plaines, Illinois 60016
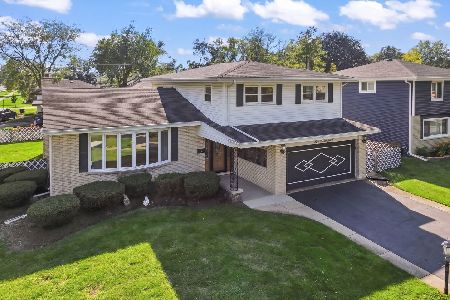
For Sale
$560,000
4 beds / 2.1 baths / 2,144 ft2
Single Family / Built: 1970
8
761 Marshall Drive, Des Plaines, Illinois 60016
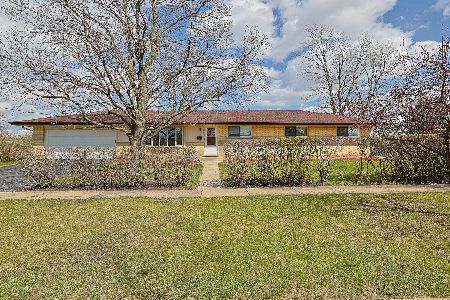
For Sale
$519,000
4 beds / 3.0 baths / 0 ft2
Single Family / Built: 1959
79
255 Walnut Avenue, Des Plaines, Illinois 60016
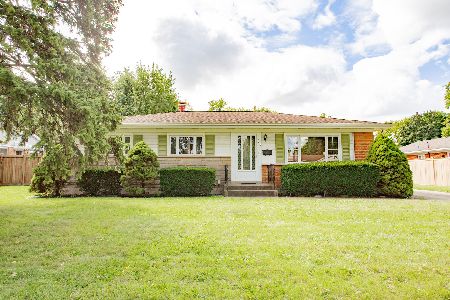
For Sale
$389,000
3 beds / 1.1 baths / 1,179 ft2
Single Family / Built: 1958
35
295 Anderson Terrace, Des Plaines, Illinois 60016
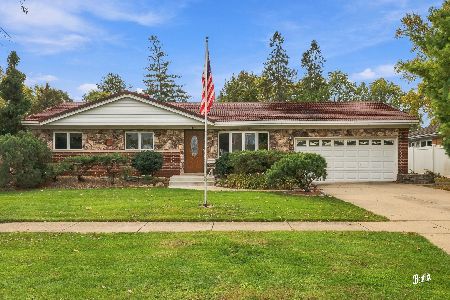
For Sale
$505,000
3 beds / 2.1 baths / 1,063 ft2
Single Family / Built: 1959
74
576 Dara James Road, Des Plaines, Illinois 60016
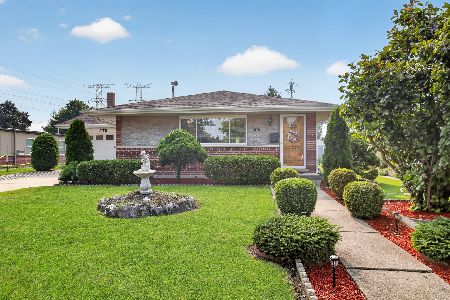
For Sale
$499,999
3 beds / 3.0 baths / 2,406 ft2
Single Family / Built: 1960
83
Nearby Sold Comparables
398 Munroe Circle, Des Plaines, Illinois 60016

Sold
$289,900
3 beds / 2.0 baths / 1,691 ft2
Single Family / Built: 1967
4697
399 King Lane, Des Plaines, Illinois 60016
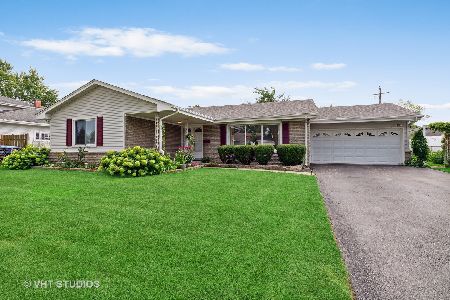
Sold
$359,900
3 beds / 2.0 baths / 1,691 ft2
Single Family / Built: 1968
1527
394 Walnut Avenue, Des Plaines, Illinois 60016
Sold
$249,000
4 beds / 2.0 baths / 1,506 ft2
Single Family / Built: 1968
4638
Contact Agent
Listing Provided By
Century 21 Lullo
