

3880 Anjou Lane, Hoffman Estates, Illinois 60192
Subdivision > Charlemagne
Sorry, we are updating photos, please update this page in 15 minutes
$430,000
|
Sold
|
|
| Status: | Closed |
| Sqft: | 0 |
| Cost/Sqft: | — |
| Beds: | 4 |
| Baths: | 3 |
| Year Built: | 1978 |
| Property Taxes: | $7,804 |
| Days On Market: | 6337 |
| Lot Size: | 0,00 |
Description
WOWIE ZOWIE! PICTURE PERFECT POTTERY BARN STYLE DECOR. YOU WILL LV THE FAB UPDATED KIT W/ MAPLE CABS, NEWER APPL. LRG PANTRY & SO MUCH MORE! WIDE OPEN FAMILY & LVNG RM-HOW NICE! WHAT ELSE HAS BEEN UPDATED? WINDOWS, FURNACE, A/C, GARAGE DOOR & PATIO! JUST MOVE RIGHT IN & ENJOY LIVING HERE RIGHT AWAY! PRICED TO SELL- NOT A SHORT SALE! YEAH!!
Property Specifics
| Single Family | |
| — | |
| Colonial | |
| 1978 | |
| Partial | |
| Aluminum/Vinyl/Steel Siding, Brick | |
| Asphalt | |
| — | |
| No | |
| — |
| Cook | |
| Charlemagne | |
| 0 / Not Applicable | |
| None | |
| Lake Michigan | |
| Public Sewer | |
| Central Air | |
| Natural Gas, Forced Air | |
| 07252901 | |
| 02301060220000 |
Nearby Schools
| NAME: | DISTRICT: | DISTANCE: | |
|---|---|---|---|
|
Grade School
Thomas Jefferson Elementary Scho |
15 | — | |
|
Middle School
Carl Sandburg Junior High School |
15 | Not in DB | |
|
High School
Wm Fremd High School |
211 | Not in DB | |
Property History
| DATE: | EVENT: | PRICE: | SOURCE: |
|---|---|---|---|
| 31 Aug, 2009 | Sold | $430,000 | MRED MLS |
| 13 Jul, 2009 | Under contract | $449,900 | MRED MLS |
| 23 Jun, 2009 | Listed for sale | $449,900 | MRED MLS |
| 19 Aug, 2011 | Sold | $405,000 | MRED MLS |
| 23 Jul, 2011 | Under contract | $449,000 | MRED MLS |
| 17 Jul, 2011 | Listed for sale | $449,000 | MRED MLS |
| 4 May, 2022 | Sold | $525,000 | MRED MLS |
| 13 Mar, 2022 | Under contract | $499,000 | MRED MLS |
| 8 Mar, 2022 | Listed for sale | $499,000 | MRED MLS |
Sorry, we are updating photos, please update this page in 15 minutes
Room Specifics
All Bedroom Info:
Total Bedrooms: 4
Bedrooms Above Ground: 4
Bedrooms Below Ground: 0
Total Bedrooms: 4
Bedrooms Above Ground: 4
Bedrooms Below Ground: 0
Second Bedroom Info:
Dimensions: —
Location: —Dimensions: —
Floor Type: Carpet
Third Bedroom Info:
Dimensions: —
Location: —Dimensions: —
Floor Type: Carpet
Fourth Bedroom Info:
Dimensions: —
Location: —Dimensions: —
Floor Type: Carpet
Bathroom Info:
Full Bathrooms: 3
Partial Bathrooms: 1Full Bathrooms: 3
Bathroom Amenities: —
Bathroom in Basement: 0
Dining Room Info:
Dimensions: —
Location: —Dimensions: —
Floor Type: Carpet
Kitchen Info:
Dimensions: —
Location: —Dimensions: —
Floor Type: Ceramic Tile
Features: Eating Area-Table Space, Pantry-Closet
Laundry Room Info:
Dimensions: —
Location: —Dimensions: —
Floor Type: Ceramic Tile
Living Room Info:
Dimensions: —
Location: —Dimensions: —
Floor Type: Carpet
Family Room Info:
Dimensions: —
Location: —Dimensions: —
Floor Type: Carpet
Additional Rooms Info:
Rooms: Eating Area
Basement: PartialRooms: Eating Area
Other Specifics
| 2 | |
| Concrete Perimeter | |
| Garage | |
| — | |
| — | |
| — | |
| Patio | |
| — | |
| 103X113X68X106 | |
| — | |
| Full | |
| — | |
| Range, Microwave, Dishwasher, Refrigerator, Washer, Dryer, Disposal | |
| Not in DB | |
| Tennis Courts, Sidewalks, Street Lights, Street Paved | |
| — | |
| Gas Log, Gas Starter |
Tax History
| Year | Property Taxes |
|---|---|
| 2009 | $7,804 |
| 2011 | $8,696 |
| 2022 | $9,896 |
Contact Agent
Nearby Similar Homes
4112 Crimson Drive, Hoffman Estates, Illinois 60192

For Sale
$460,000
4 beds / 2.1 baths / 2,000 ft2
Single Family / Built: 1978
14
4170 Ludington Court, Hoffman Estates, Illinois 60192

For Sale
$559,900
4 beds / 2.1 baths / 2,246 ft2
Single Family / Built: 1977
28
Nearby Sold Comparables
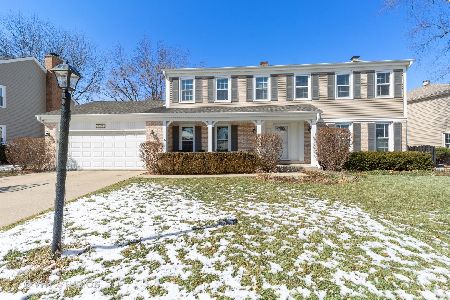
3860 Anjou Lane, Hoffman Estates, Illinois 60192

Sold
$388,900
4 beds / 2.1 baths / 2,579 ft2
Single Family / Built: 1984
2638
Contact Agent
Listing Provided By
RE/MAX Unlimited Northwest
