

3880 Kingsmill Drive, Elgin, Illinois 60124
Subdivision > Bowes Creek Country Club
Sorry, we are updating photos, please update this page in 15 minutes
$287,500
|
Sold
|
|
| Status: | Closed |
| Sqft: | 2,700 |
| Cost/Sqft: | $117 |
| Beds: | 3 |
| Baths: | 3 |
| Year Built: | 2007 |
| Property Taxes: | $12,779 |
| Days On Market: | 4724 |
| Lot Size: | 0,00 |
Description
Quality blt 2700 sq ft home in active adult community--One of a kind lot w/gazebo that overlooks preserved wetlands!Open floor plan w/dramatic volume ceils & 1st floor mbdrm w/luxury bth!Huge granite kitch w/island bkfst bar!2nd floor is ideal for guests w/multi-purpose loft,bdrm & bath!Numerous upgrades,bay windows,speaker system,extended garage...Too many to list!Sellers pd $448,000 in '07-Their loss is your gain!!
Property Specifics
| Single Family | |
| — | |
| — | |
| 2007 | |
| None | |
| Aluminum Siding, Brick | |
| Asphalt | |
| LINWOOD-CUSTOM | |
| No | |
| — |
| Kane | |
| Bowes Creek Country Club | |
| 148 / Monthly | |
| Insurance, Clubhouse, Exercise Facilities, Pool, Lawn Care, Snow Removal | |
| Public | |
| Public Sewer | |
| Central Air | |
| Natural Gas, Zoned | |
| 08493909 | |
| 0525329019 |
Property History
| DATE: | EVENT: | PRICE: | SOURCE: |
|---|---|---|---|
| 10 Jan, 2014 | Sold | $287,500 | MRED MLS |
| 9 Dec, 2013 | Under contract | $314,900 | MRED MLS |
| 25 Nov, 2013 | Listed for sale | $314,900 | MRED MLS |
| 14 Sep, 2020 | Sold | $341,000 | MRED MLS |
| 14 Jul, 2020 | Under contract | $344,900 | MRED MLS |
| 7 May, 2020 | Listed for sale | $344,900 | MRED MLS |
| 12 Sep, 2025 | Sold | $470,000 | MRED MLS |
| 27 Jul, 2025 | Under contract | $475,000 | MRED MLS |
| 19 Jul, 2025 | Listed for sale | $475,000 | MRED MLS |
Sorry, we are updating photos, please update this page in 15 minutes
Room Specifics
All Bedroom Info:
Total Bedrooms: 3
Bedrooms Above Ground: 3
Bedrooms Below Ground: 0
Total Bedrooms: 3
Bedrooms Above Ground: 3
Bedrooms Below Ground: 0
Second Bedroom Info:
Dimensions: —
Location: —Dimensions: —
Floor Type: Hardwood
Third Bedroom Info:
Dimensions: —
Location: —Dimensions: —
Floor Type: Carpet
Bathroom Info:
Full Bathrooms: 3
Partial Bathrooms: 0Full Bathrooms: 3
Bathroom Amenities: Whirlpool, Separate Shower, Double Sink
Bathroom in Basement: —
Dining Room Info:
Dimensions: —
Location: —Dimensions: —
Floor Type: Hardwood
Kitchen Info:
Dimensions: —
Location: —Dimensions: —
Floor Type: Hardwood
Features: Eating Area-Breakfast Bar, Island, Pantry-Closet
Laundry Room Info:
Dimensions: —
Location: —Dimensions: —
Floor Type: Ceramic Tile
Living Room Info:
Dimensions: —
Location: —Dimensions: —
Floor Type: Hardwood
Family Room Info:
Dimensions: —
Location: —Dimensions: —
Floor Type: Hardwood
Additional Rooms Info:
Rooms: Breakfast Room, Den, Loft
Basement: NoneRooms: Breakfast Room, Den, Loft
Other Specifics
| 2 | |
| Concrete Perimeter | |
| Garage | |
| — | |
| — | |
| — | |
| Patio, Gazebo | |
| Landscaped | |
| 110X72X43X42X111 | |
| — | |
| Full | |
| Vaulted/Cathedral Ceilings, Hardwood Floors, First Floor Bedroom, First Floor Laundry, First Floor Full Bath | |
| Double Oven, Microwave, Dishwasher | |
| Not in DB | |
| — | |
| — | |
| — |
Tax History
| Year | Property Taxes |
|---|---|
| 2014 | $12,779 |
| 2020 | $8,254 |
| 2025 | $9,043 |
Contact Agent
Nearby Similar Homes
3874 Seigle Drive, Elgin, Illinois 60124
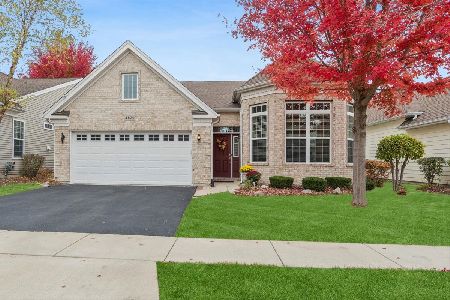
For Sale
$525,000
2 beds / 2.0 baths / 1,850 ft2
Single Family / Built: 2014
6
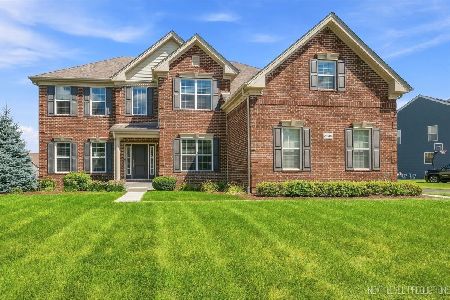
3856 Double Eagle Drive, Elgin, Illinois 60124

For Sale
$495,000
2 beds / 2.0 baths / 1,800 ft2
Single Family / Built: 2018
26
3615 Tournament Drive, Elgin, Illinois 60124
For Sale
$695,000
4 beds / 2.1 baths / 3,217 ft2
Single Family / Built: 2018
38
Nearby Sold Comparables
3880 Kingsmill Drive, Elgin, Illinois 60124
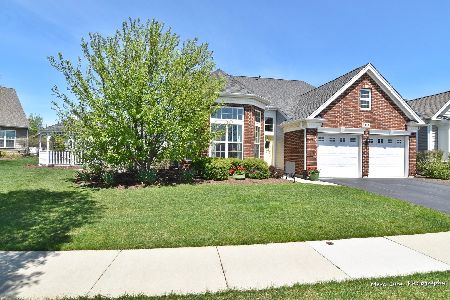
Sold
$344,900
3 beds / 3.0 baths / 2,415 ft2
Single Family / Built: 2007
2369
3880 Kingsmill Drive, Elgin, Illinois 60124
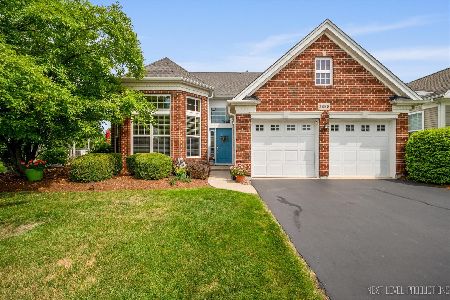
Sold
$475,000
3 beds / 3.0 baths / 2,415 ft2
Single Family / Built: 2007
470
3878 Kingsmill Drive, Elgin, Illinois 60124

Sold
$272,995
2 beds / 2.0 baths / 1,720 ft2
Single Family / Built: 2011
5588
3879 Seigle Drive, Elgin, Illinois 60124
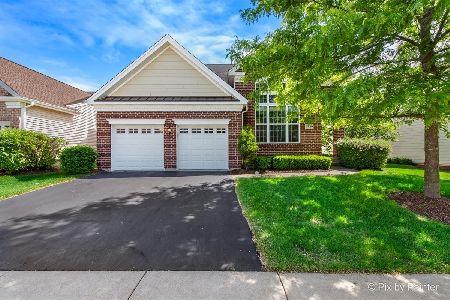
Sold
$510,000
3 beds / 3.0 baths / 2,470 ft2
Single Family / Built: 2013
465
3876 Kingsmill Drive, Elgin, Illinois 60124
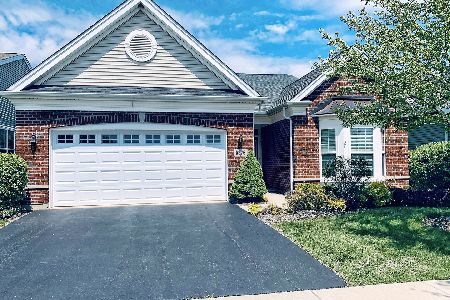
Sold
$349,900
2 beds / 2.0 baths / 1,880 ft2
Single Family / Built: 2009
2004
3874 Kingsmill Drive, Elgin, Illinois 60124
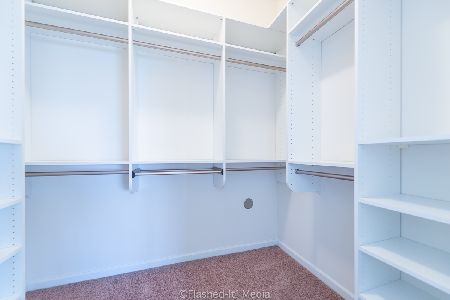
Sold
$324,900
2 beds / 2.0 baths / 1,949 ft2
Single Family / Built: 2011
2042
Contact Agent
Listing Provided By
RE/MAX All Pro
