

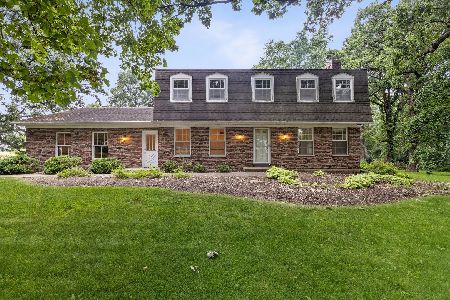
38W028 Tanglewood Drive, Batavia, Illinois 60510


$572,000
|
Sold
|
|
| Status: | Closed |
| Sqft: | 3,204 |
| Cost/Sqft: | $184 |
| Beds: | 4 |
| Baths: | 3 |
| Year Built: | 1990 |
| Property Taxes: | $13,513 |
| Days On Market: | 2124 |
| Lot Size: | 2,50 |
Description
Here is the home you've been waiting for. Beautiful Georgian has a four car garage on two and a half acres with in-ground pool and a private walking path around the yard. This beautiful home has four bedrooms with the possibility of a fifth or in-law on the first floor with full bath. Hardwood floors throughout first and second floors. Beautiful rebuilt screen porch off the family room with breathtaking views of the yard and pool. The master bedroom has volume ceiling, spacious walk in closet, and bath that has been totally remodeled with dual sinks and separate shower. Gourmet kitchen has a professional grade Viking double oven, stainless appliances, granite counters and new french door. See additional information for a list of recent improvements. Full basement ready for your finishing.
Property Specifics
| Single Family | |
| — | |
| Georgian | |
| 1990 | |
| Full | |
| Aluminum Siding, Brick | |
| Asphalt | |
| — | |
| No | |
| 2.5 |
| Kane | |
| Tanglewood | |
| — / Not Applicable | |
| None | |
| Private Well | |
| Septic-Private | |
| Central Air | |
| Natural Gas, Forced Air | |
| 10960788 | |
| 1229100051 |
Property History
| DATE: | EVENT: | PRICE: | SOURCE: |
|---|---|---|---|
| 19 Mar, 2021 | Sold | $572,000 | MRED MLS |
| 7 Feb, 2021 | Under contract | $589,900 | MRED MLS |
| — | Last price change | $600,000 | MRED MLS |
| 31 Dec, 2020 | Listed for sale | $600,000 | MRED MLS |


Room Specifics
Total Bedrooms: 4
Bedrooms Above Ground: 4
Bedrooms Below Ground: 0
Dimensions: —
Floor Type: Hardwood
Dimensions: —
Floor Type: Hardwood
Dimensions: —
Floor Type: Hardwood
Full Bathrooms: 3
Bathroom Amenities: Separate Shower, Double Sink
Bathroom in Basement: 0
Dimensions: —
Floor Type: Hardwood
Dimensions: —
Floor Type: Hardwood
Features: Eating Area-Table Space, Island, Pantry-Closet
Dimensions: —
Floor Type: Hardwood
Dimensions: —
Floor Type: Hardwood
Rooms: Den, Screened Porch
Other Specifics
| 4 | |
| Concrete Perimeter | |
| Garage | |
| — | |
| — | |
| — | |
| Patio, In Ground Pool, Storms/Screens | |
| Partial Fencing | |
| 464X389 | |
| Unfinished | |
| Full | |
| Vaulted/Cathedral Ceilings, Hardwood Floors, First Floor Bedroom, In-Law Arrangement, First Floor Laundry, Built-in Features, Walk-In Closet(s), Bookcases, Some Window Treatmnt, Granite Counters, Separate Dining Room | |
| Range, Microwave, Dishwasher, Refrigerator, Washer, Dryer | |
| Not in DB | |
| — | |
| — | |
| Wood Burning |
Tax History
| Year | Property Taxes |
|---|---|
| 2021 | $13,513 |
Contact Agent
Nearby Similar Homes
Nearby Sold Comparables


Contact Agent
Listing Provided By
Keller Williams Inspire - Geneva
