

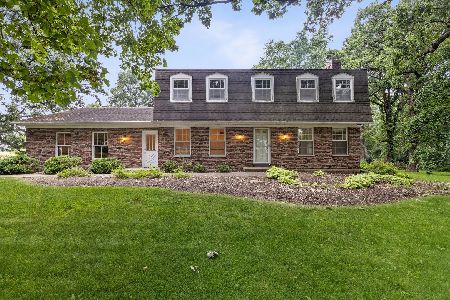
37W919 Tanglewood Drive, Batavia, Illinois 60510
Subdivision > Tanglewood
Sorry, we are updating photos, please update this page in 15 minutes
$785,000
|
Sold
|
|
| Status: | Closed |
| Sqft: | 4,094 |
| Cost/Sqft: | $195 |
| Beds: | 4 |
| Baths: | 5 |
| Year Built: | 1986 |
| Property Taxes: | $17,451 |
| Days On Market: | 4842 |
| Lot Size: | 2,20 |
Description
Absolutely stunning home on 2+ acres just minutes from I-88 & Randall Road! Extensively remodeled from top to bottom! Brand new kitchen--Viking range, gorgeous baths, new hardwood, trim and doors, new zoned HVAC. 1st floor master with own laundry, plus a 2nd floor master with private bath! Exquisite new stone patios, pergola, "Lazy L" in ground pool, lovely landscaping. Basement rec room, full bath, exterior access!
Property Specifics
| Single Family | |
| — | |
| Traditional | |
| 1986 | |
| Full | |
| Brick, Cedar | |
| Shake | |
| — | |
| No | |
| 2.2 |
| Kane | |
| Tanglewood | |
| 0 / Not Applicable | |
| None | |
| Private Well | |
| Septic-Private | |
| Central Air, Zoned | |
| Natural Gas, Forced Air, Zoned | |
| 08401449 | |
| 1229100056 |
Nearby Schools
| NAME: | DISTRICT: | DISTANCE: | |
|---|---|---|---|
|
Grade School
Grace Mcwayne Elementary School |
101 | — | |
|
Middle School
Sam Rotolo Middle School Of Bat |
101 | Not in DB | |
|
High School
Batavia Sr High School |
101 | Not in DB | |
Property History
| DATE: | EVENT: | PRICE: | SOURCE: |
|---|---|---|---|
| 11 Oct, 2013 | Sold | $785,000 | MRED MLS |
| 25 Jul, 2013 | Under contract | $800,000 | MRED MLS |
| 23 Jul, 2013 | Listed for sale | $800,000 | MRED MLS |
Sorry, we are updating photos, please update this page in 15 minutes
Room Specifics
All Bedroom Info:
Total Bedrooms: 4
Bedrooms Above Ground: 4
Bedrooms Below Ground: 0
Total Bedrooms: 4
Bedrooms Above Ground: 4
Bedrooms Below Ground: 0
Second Bedroom Info:
Dimensions: —
Location: —Dimensions: —
Floor Type: Carpet
Third Bedroom Info:
Dimensions: —
Location: —Dimensions: —
Floor Type: Carpet
Fourth Bedroom Info:
Dimensions: —
Location: —Dimensions: —
Floor Type: Carpet
Bathroom Info:
Full Bathrooms: 5
Partial Bathrooms: 1Full Bathrooms: 5
Bathroom Amenities: Whirlpool, Separate Shower, Double Sink
Bathroom in Basement: 1
Dining Room Info:
Dimensions: —
Location: —Dimensions: —
Floor Type: Hardwood
Kitchen Info:
Dimensions: —
Location: —Dimensions: —
Floor Type: Hardwood
Features: Eating Area-Table Space, Island, Pantry-Closet
Laundry Room Info:
Dimensions: —
Location: —Dimensions: —
Floor Type: Hardwood
Additional Rooms Info:
Rooms: Great Room, Sun Room, Den, Recreation Room
Basement: FullRooms: Great Room, Sun Room, Den, Recreation Room
Other Specifics
| 3 | |
| Concrete Perimeter | |
| Garage | |
| — | |
| — | |
| — | |
| Patio, Gazebo, In Ground Pool | |
| — | |
| 281X345X133X63X220X274 | |
| — | |
| Full | |
| Vaulted/Cathedral Ceilings, Hardwood Floors, First Floor Bedroom, In-Law Arrangement, First Floor Laundry | |
| Range, Microwave, Dishwasher, Refrigerator, Washer, Dryer, Stainless Steel Appliance(s) | |
| Not in DB | |
| Street Paved | |
| — | |
| Gas Log |
Tax History
| Year | Property Taxes |
|---|---|
| 2013 | $17,451 |
Contact Agent
Nearby Similar Homes
2s730 White Oak Lane, Batavia, Illinois 60510
For Sale
$649,900
4 beds / 2.1 baths / 2,452 ft2
Single Family / Built: 1976
34
Nearby Sold Comparables
37W986 Heaton Park, Batavia, Illinois 60510

Sold
$549,000
4 beds / 2.2 baths / 3,890 ft2
Single Family / Built: 1986
3027


1052 Schonback Court, Batavia, Illinois 60510
Sold
$999,000
4 beds / 5.1 baths / 8,780 ft2
Single Family / Built: 2006
3187
Contact Agent
Listing Provided By
Baird & Warner
