

38W059 Glen Oak Lane, St Charles, Illinois 60175
Subdivision > Hawkins Glen
Sorry, we are updating photos, please update this page in 15 minutes
$445,000
|
Sold
|
|
| Status: | Closed |
| Sqft: | 3,140 |
| Cost/Sqft: | $156 |
| Beds: | 4 |
| Baths: | 4 |
| Year Built: | 1976 |
| Property Taxes: | $8,248 |
| Days On Market: | 6145 |
| Lot Size: | 0,00 |
Description
YOUR OWN PRIVATE WOODED RESORT --SITTING HIGH AT THE END OF A CUL-DE-SAC- CLOSE TO EVERYTHING--SHOPPING, GOLF AND MAJOR TRANSPORTATION ARTERIES. GREAT VIEWS AND OUTDOOR ENTERTAINING AREAS INC. SCREEN PORCH W/HUGE WRAP ARND DECK OVERLOOKING ANCIENT WOODS. LG GRT RM & KIT/EATING AREA W/ABUNDANT ViEWS CAPTURE ALL THAT NATURE OFFERS. 4 BR,, FINISHED L/L DEN/REC RM ETC.
Property Specifics
| Single Family | |
| — | |
| — | |
| 1976 | |
| Full | |
| Cedar, Stone | |
| Asphalt | |
| — | |
| No | |
| 0 |
| Kane | |
| Hawkins Glen | |
| 0 / Not Applicable | |
| None | |
| Private Well | |
| Septic-Private | |
| Central Air, Zoned | |
| Natural Gas, Forced Air, Sep Heating Systems - 2+, Zoned | |
| 07409257 | |
| 0918426011 |
Nearby Schools
| NAME: | DISTRICT: | DISTANCE: | |
|---|---|---|---|
|
Grade School
Ferson Creek Elementary School |
303 | — | |
|
High School
St Charles North High School |
303 | Not in DB | |
Property History
| DATE: | EVENT: | PRICE: | SOURCE: |
|---|---|---|---|
| 18 Mar, 2010 | Sold | $445,000 | MRED MLS |
| 19 Mar, 2010 | Under contract | $489,800 | MRED MLS |
| — | Last price change | $689,800 | MRED MLS |
| 4 Jan, 2010 | Listed for sale | $689,800 | MRED MLS |
| 12 Jul, 2024 | Sold | $650,000 | MRED MLS |
| 17 Jun, 2024 | Under contract | $650,000 | MRED MLS |
| 11 Jun, 2024 | Listed for sale | $650,000 | MRED MLS |
Sorry, we are updating photos, please update this page in 15 minutes
Room Specifics
All Bedroom Info:
Total Bedrooms: 4
Bedrooms Above Ground: 4
Bedrooms Below Ground: 0
Total Bedrooms: 4
Bedrooms Above Ground: 4
Bedrooms Below Ground: 0
Second Bedroom Info:
Dimensions: —
Location: —Dimensions: —
Floor Type: Carpet
Third Bedroom Info:
Dimensions: —
Location: —Dimensions: —
Floor Type: Carpet
Fourth Bedroom Info:
Dimensions: —
Location: —Dimensions: —
Floor Type: Carpet
Bathroom Info:
Full Bathrooms: 4
Partial Bathrooms: 1Full Bathrooms: 4
Bathroom Amenities: Whirlpool, Separate Shower, Double Sink
Bathroom in Basement: 0
Dining Room Info:
Dimensions: —
Location: —Dimensions: —
Floor Type: Carpet
Kitchen Info:
Dimensions: —
Location: —Dimensions: —
Floor Type: Ceramic Tile
Features: Eating Area-Breakfast Bar, Eating Area-Table Space, Pantry-Closet
Laundry Room Info:
Dimensions: —
Location: —Dimensions: —
Floor Type: Ceramic Tile
Living Room Info:
Dimensions: —
Location: —Dimensions: —
Floor Type: Carpet
Family Room Info:
Dimensions: —
Location: —Dimensions: —
Floor Type: Carpet
Additional Rooms Info:
Rooms: Eating Area, Gallery, Game Room, Screened Porch, Utility Room-1st Floor
Basement: FullRooms: Eating Area, Gallery, Game Room, Screened Porch, Utility Room-1st Floor
Other Specifics
| 2 | |
| Concrete Perimeter | |
| Garage | |
| — | |
| — | |
| — | |
| Deck, Hot Tub, Porch Screened | |
| Cul-De-Sac, Irregular Lot, Landscaped, Wooded | |
| 154X356X280X335 | |
| Unfinished | |
| Yes | |
| Vaulted/Cathedral Ceilings, Hot Tub | |
| Range, Microwave, Dishwasher, Refrigerator, Bar Fridge, Washer, Dryer, Disposal | |
| Not in DB | |
| Street Paved | |
| — | |
| Wood Burning, Attached Fireplace Doors/Screen, Gas Starter |
Tax History
| Year | Property Taxes |
|---|---|
| 2010 | $8,248 |
| 2024 | $11,344 |
Contact Agent
Nearby Similar Homes
5N113 Burr Road, St Charles, Illinois 60175
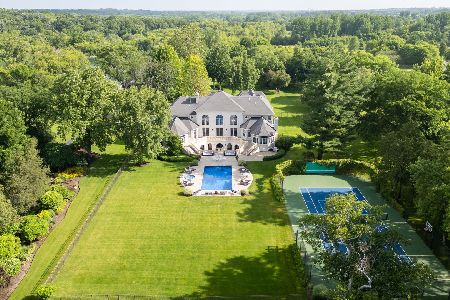
For Sale
$4,000,000
5 beds / 6.2 baths / 12,680 ft2
Single Family / Built: 2003
123
38w301 Burr Road Lane, St Charles, Illinois 60175
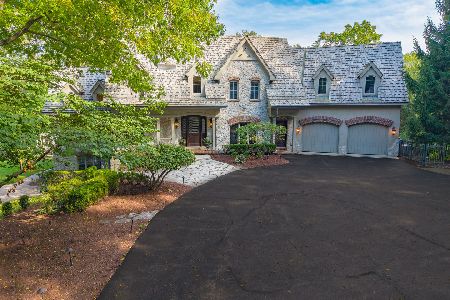
For Sale
$2,499,000
5 beds / 5.1 baths / 7,237 ft2
Single Family / Built: 2003
41
Nearby Sold Comparables




Contact Agent
Listing Provided By
James E. Buoy Jr.
