

38W116 Richard Road, Elgin, Illinois 60124
Sorry, we are updating photos, please update this page in 15 minutes
$165,000
|
Sold
|
|
| Status: | Closed |
| Sqft: | 1,476 |
| Cost/Sqft: | $129 |
| Beds: | 3 |
| Baths: | 3 |
| Year Built: | 1972 |
| Property Taxes: | $5,412 |
| Days On Market: | 5602 |
| Lot Size: | 0,50 |
Description
Brick and cedar ranch located on a 1/2 acre lot. Slate floor entry, Complete new kitchen features new Pergo floors, new counter tops, Stove, dishwasher, sink, microwave, new recessed lighting and ceiling fans all in '07. New water heater '11, New furnace & C/A '11, Ext painted '07. FR has wood burning Fireplace and slider has storm door, this leads to 12X12 privacy fenced patio. NOT Short Sale, Quick Close possible!
Property Specifics
| Single Family | |
| — | |
| — | |
| 1972 | |
| Full | |
| Brick, Cedar | |
| — | |
| — | |
| No | |
| 0.5 |
| Kane | |
| — | |
| 0 / Not Applicable | |
| None | |
| Private Well | |
| Septic-Private | |
| Central Air | |
| Natural Gas, Forced Air | |
| 07846598 | |
| 0631276013 |
Property History
| DATE: | EVENT: | PRICE: | SOURCE: |
|---|---|---|---|
| 27 Jan, 2012 | Sold | $165,000 | MRED MLS |
| 15 Dec, 2011 | Under contract | $189,900 | MRED MLS |
| 1 Jul, 2011 | Listed for sale | $189,900 | MRED MLS |
| 16 Jun, 2023 | Sold | $355,000 | MRED MLS |
| 9 May, 2023 | Under contract | $359,900 | MRED MLS |
| 8 Apr, 2023 | Listed for sale | $359,900 | MRED MLS |
| 30 Apr, 2025 | Sold | $413,000 | MRED MLS |
| 18 Mar, 2025 | Under contract | $409,900 | MRED MLS |
| — | Last price change | $419,900 | MRED MLS |
| 27 Feb, 2025 | Listed for sale | $419,900 | MRED MLS |
Sorry, we are updating photos, please update this page in 15 minutes
Room Specifics
All Bedroom Info:
Total Bedrooms: 3
Bedrooms Above Ground: 3
Bedrooms Below Ground: 0
Total Bedrooms: 3
Bedrooms Above Ground: 3
Bedrooms Below Ground: 0
Second Bedroom Info:
Dimensions: —
Location: —Dimensions: —
Floor Type: Carpet
Third Bedroom Info:
Dimensions: —
Location: —Dimensions: —
Floor Type: Carpet
Bathroom Info:
Full Bathrooms: 3
Partial Bathrooms: 1Full Bathrooms: 3
Bathroom Amenities: —
Bathroom in Basement: 1
Kitchen Info:
Dimensions: —
Location: —Dimensions: —
Floor Type: Wood Laminate
Laundry Room Info:
Dimensions: —
Location: —Dimensions: —
Floor Type: Vinyl
Living Room Info:
Dimensions: —
Location: —Dimensions: —
Floor Type: Carpet
Family Room Info:
Dimensions: —
Location: —Dimensions: —
Floor Type: Carpet
Additional Rooms Info:
Rooms: Exercise Room, Office, Recreation Room, Storage, Other Room
Basement: FullRooms: Exercise Room, Office, Recreation Room, Storage, Other Room
Other Specifics
| 2 | |
| — | |
| Garage | |
| — | |
| — | |
| — | |
| — | |
| — | |
| 120X200 | |
| — | |
| Half | |
| — | |
| Range, Microwave, Dishwasher, Refrigerator, Washer, Dryer | |
| Not in DB | |
| — | |
| — | |
| Wood Burning |
Tax History
| Year | Property Taxes |
|---|---|
| 2012 | $5,412 |
| 2023 | $6,749 |
| 2025 | $7,103 |
Contact Agent
Nearby Similar Homes
Elgin, Illinois 60120
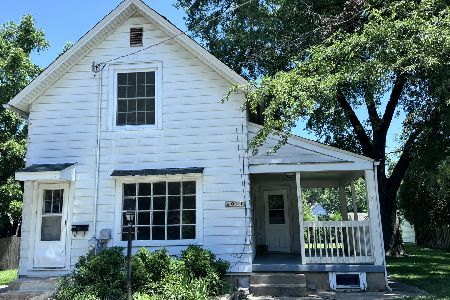
For Sale
$299,900
3 beds / 2.0 baths / 1,151 ft2
Single Family / Built: 1878
90
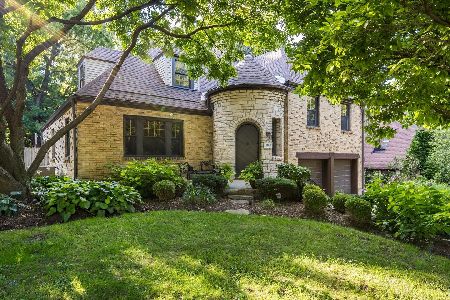
Nearby Sold Comparables
1054 Lakeview Road, Elgin, Illinois 60123
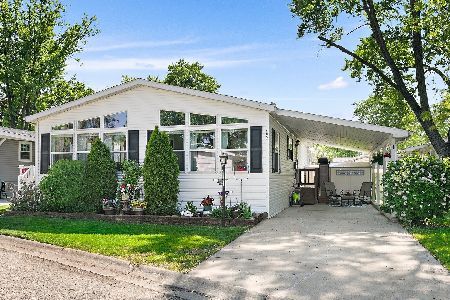
Sold
$79,900
2 beds / 2.0 baths / 1,344 ft2
Single Family / Built: 2002
898
292 Bayview Road, Elgin, Illinois 60123
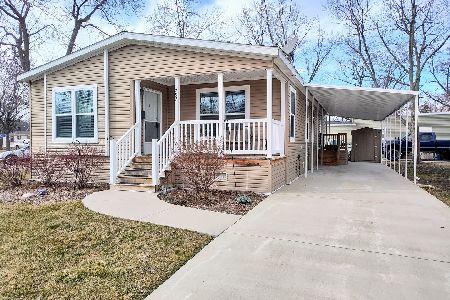
Sold
$135,000
3 beds / 2.0 baths / 1,512 ft2
Single Family / Built: 2018
983
401 Hazel Drive, Elgin, Illinois 60123

Sold
$179,900
5 beds / 3.1 baths / 2,344 ft2
Single Family / Built: 1972
4055
408 Hazel Drive, Elgin, Illinois 60123
Sold
$289,500
5 beds / 2.1 baths / 2,625 ft2
Single Family / Built: 1970
2635

Contact Agent
Listing Provided By
RE/MAX Horizon
