

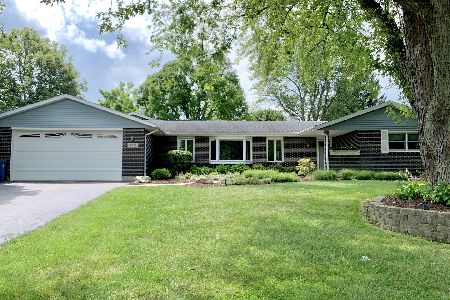
38W168 Richard Drive, Elgin, Illinois 60124
Sorry, we are updating photos, please update this page in 15 minutes
$280,000
|
Sold
|
|
| Status: | Closed |
| Sqft: | 1,316 |
| Cost/Sqft: | $220 |
| Beds: | 3 |
| Baths: | 2 |
| Year Built: | 1973 |
| Property Taxes: | $5,524 |
| Days On Market: | 3062 |
| Lot Size: | 0,56 |
Description
Loads of curb appeal and a sunroom and backyard that you'll never want to leave. Over 1/2 acre of manicured lawn with perennials, 2 tiered pond surrounded by plants and large deck adjacent to a sunroom with wood burning stove that overlooks it all. This 3 BR, 2 BA house has formal dining room, eat in kitchen and enclosed, heated porch and partially finished basement with pool table. 2 car extra deep, side-load garage with brand new asphalt driveway with parking for multiple cars and RV or boat. Many updates including newer windows (2014), roof & skylights (2005). water softener (2016) plus appliances, counter, flooring and deck updates.
Property Specifics
| Single Family | |
| — | |
| Ranch | |
| 1973 | |
| Full | |
| Vinyl Siding | |
| Asphalt | |
| — | |
| No | |
| 0.56 |
| Kane | |
| — | |
| 0 / Not Applicable | |
| None | |
| Private Well | |
| Septic-Private | |
| Central Air | |
| Natural Gas, Forced Air | |
| 09985673 | |
| 0631276010 |
Property History
| DATE: | EVENT: | PRICE: | SOURCE: |
|---|---|---|---|
| 29 Oct, 2018 | Sold | $280,000 | MRED MLS |
| 2 Aug, 2018 | Under contract | $289,000 | MRED MLS |
| 14 Jun, 2018 | Listed for sale | $289,000 | MRED MLS |
Sorry, we are updating photos, please update this page in 15 minutes
Room Specifics
All Bedroom Info:
Total Bedrooms: 3
Bedrooms Above Ground: 3
Bedrooms Below Ground: 0
Total Bedrooms: 3
Bedrooms Above Ground: 3
Bedrooms Below Ground: 0
Second Bedroom Info:
Dimensions: —
Location: —Dimensions: —
Floor Type: Sustainable
Third Bedroom Info:
Dimensions: —
Location: —Dimensions: —
Floor Type: Sustainable
Bathroom Info:
Full Bathrooms: 2
Partial Bathrooms: 0Full Bathrooms: 2
Bathroom Amenities: —
Bathroom in Basement: 0
Dining Room Info:
Dimensions: —
Location: —Dimensions: —
Floor Type: Hardwood
Kitchen Info:
Dimensions: —
Location: —Dimensions: —
Floor Type: Hardwood
Features: Eating Area-Table Space
Laundry Room Info:
Dimensions: —
Location: —Dimensions: —
Floor Type: Other
Family Room Info:
Dimensions: —
Location: —Dimensions: —
Floor Type: Hardwood
Additional Rooms Info:
Rooms: Recreation Room, Enclosed Porch Heated, Deck, Sun Room
Basement: FullRooms: Recreation Room, Enclosed Porch Heated, Deck, Sun Room
Other Specifics
| 2.5 | |
| Concrete Perimeter | |
| Garage | |
| — | |
| — | |
| — | |
| Deck, Porch, Storms/Screens | |
| — | |
| 123X198X122X199 | |
| Unfinished | |
| Full | |
| Skylight(s), Hardwood Floors, Wood Laminate Floors, First Floor Bedroom, First Floor Full Bath | |
| Double Oven, Microwave, Dishwasher, Refrigerator, Washer, Dryer | |
| Not in DB | |
| — | |
| — | |
| Wood Burning, Wood Burning Stove |
Tax History
| Year | Property Taxes |
|---|---|
| 2018 | $5,524 |
Contact Agent
Nearby Similar Homes
8N627 Gingerwood Lane, Elgin, Illinois 60124

For Sale
$500,000
4 beds / 3.0 baths / 2,354 ft2
Single Family / Built: 1974
24
25 Retreat Court, South Elgin, Illinois 60124

For Sale
$925,000
3 beds / 2.1 baths / 3,075 ft2
Single Family / Built: 2019
39
Nearby Sold Comparables
38W192 Richard Drive, Elgin, Illinois 60124

Sold
$364,900
3 beds / 2.0 baths / 2,598 ft2
Single Family / Built: 1972
1390
38w175 Richard Drive, Elgin, Illinois 60124

Sold
$275,000
4 beds / 2.0 baths / 2,302 ft2
Single Family / Built: 1994
5193
38W175 Richard Drive, Elgin, Illinois 60124
Sold
$304,900
4 beds / 2.0 baths / 2,302 ft2
Single Family / Built: 1994
2439
38W173 Hopps Road, Elgin, Illinois 60124
Sold
$309,900
3 beds / 2.1 baths / 1,812 ft2
Single Family / Built: 1971
2325
38W195 Hopps Road, Elgin, Illinois 60124
Sold
$199,900
5 beds / 2.1 baths / 2,100 ft2
Single Family / Built: 1988
4959
38W161 Hopps Road, Elgin, Illinois 60124
Sold
$219,900
3 beds / 2.0 baths / 1,295 ft2
Single Family / Built: 1972
4236
Contact Agent
Listing Provided By
Premier Living Properties
