

38W173 Hopps Road, Elgin, Illinois 60124


$309,900
|
Sold
|
|
| Status: | Closed |
| Sqft: | 1,812 |
| Cost/Sqft: | $171 |
| Beds: | 3 |
| Baths: | 3 |
| Year Built: | 1971 |
| Property Taxes: | $6,794 |
| Days On Market: | 2325 |
| Lot Size: | 0,55 |
Description
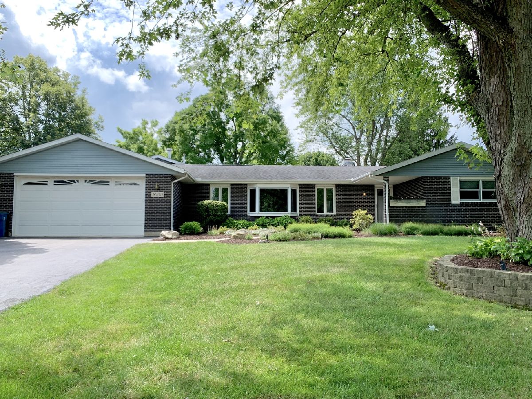
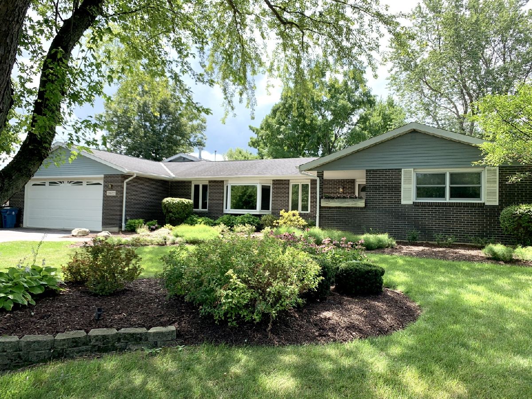
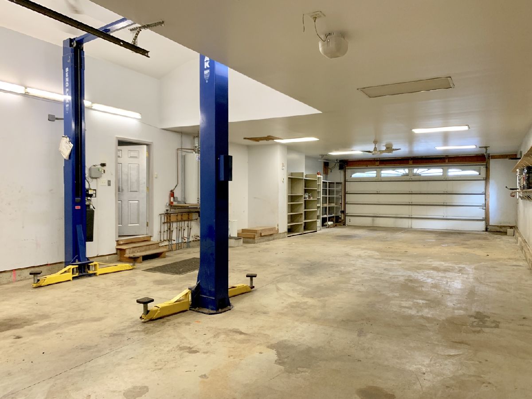
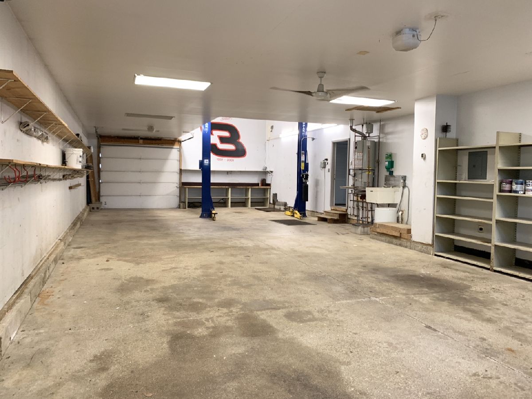
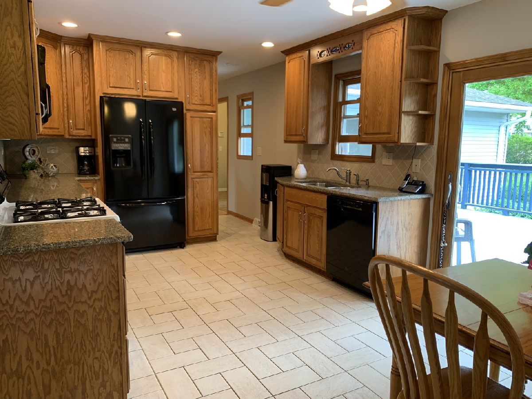
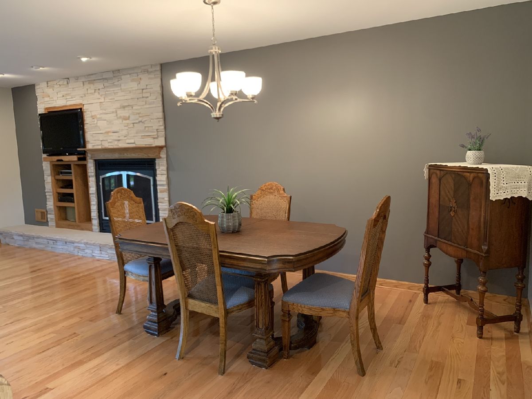
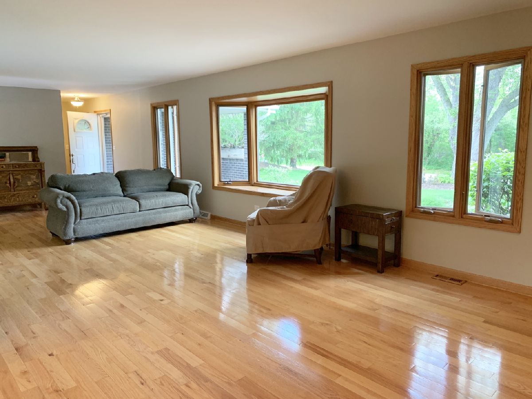
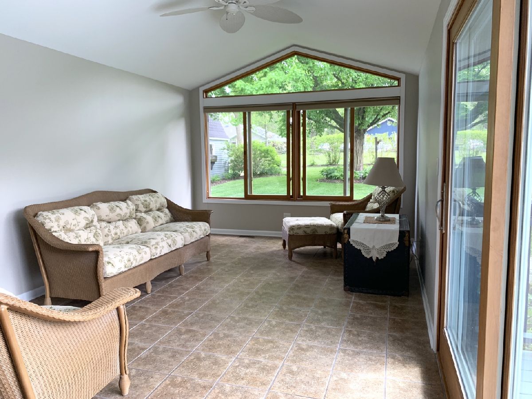
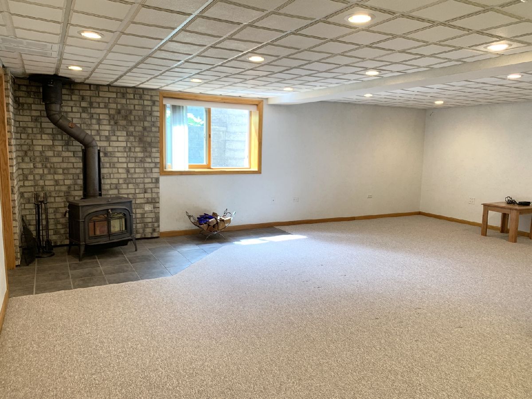
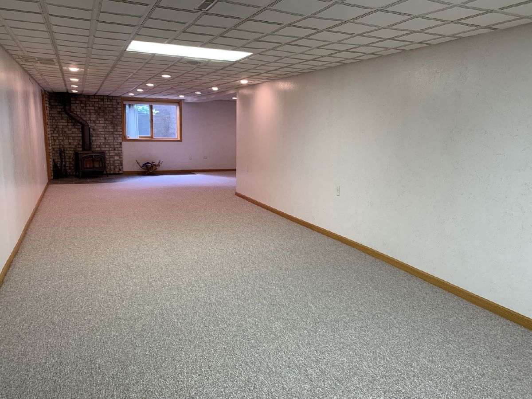
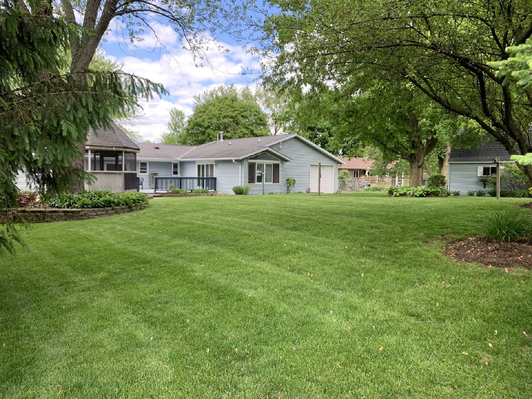
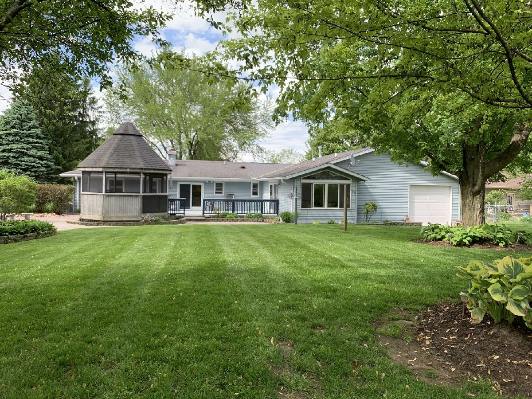
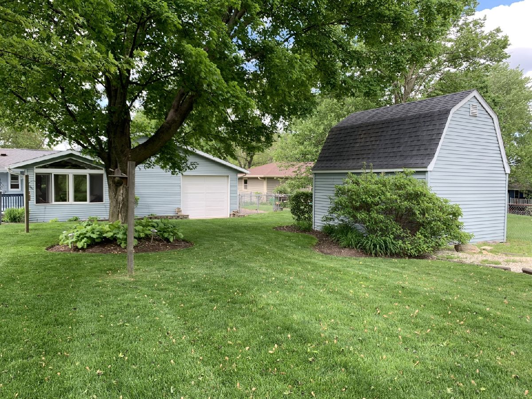
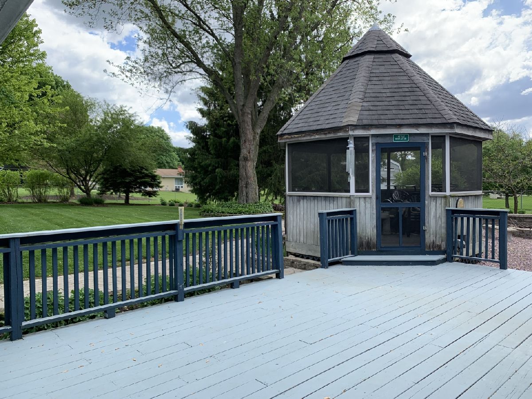
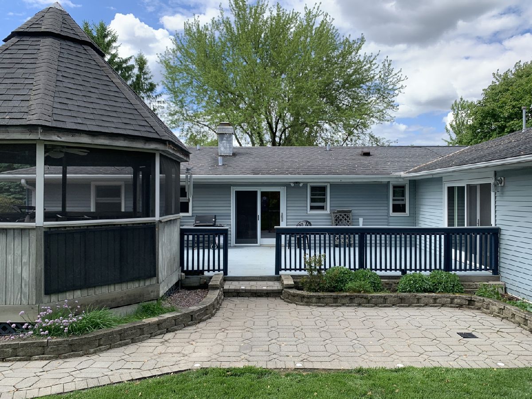
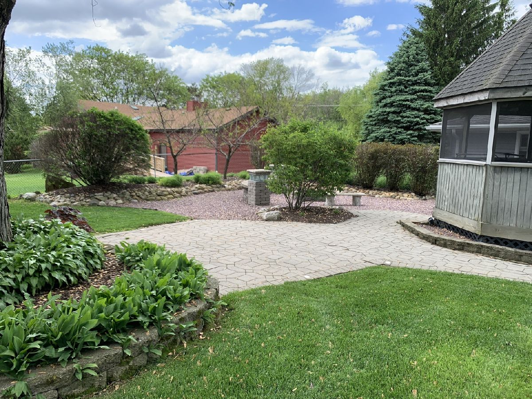
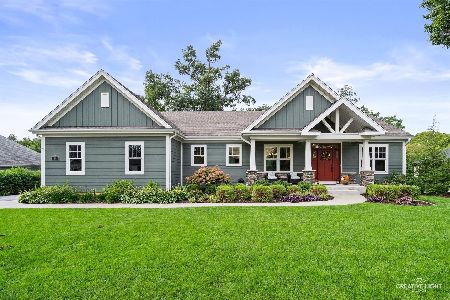
WOWZA!!! RANCH HOME + 6 CAR GARAGE WITH RADIANT HEATED FLOORING!!! CAR MECHANIC/ ENTHUSIASTS / HOBBYISTS DREAM GARAGE * Bring your: RV, BOAT, ATV's, Cars, Work Vehicles and more! IMMACULATE REMODELED RANCH HOME * HARDWOOD FLOORS THROUGHOUT ~ RADIANT HEATED FLOORS ~ EXPANSIVE FAMILY ROOM WITH FLAGSTONE FIREPLACE ~ FINISHED BASEMENT ~ VAULTED SUNROOM ~ 1ST FLOOR LAUNDRY/MUD ROOM ~ SPRINKLER SYSTEM ~ HOME WAS GUTTED DOWN TO THE STUDS AND REMODELED A SEVERAL YEARS AGO WITH QUALITY AND ATTENTION TO DETAIL ~ NEWER DRIVEWAY TO SUPPORT FOR COMMERCIAL GRADE VEHICLES * FENCED YARD * GAZEBO * 1/2+ ACRE LOT * ACROSS FROM FOREST PRESERVE * IDEAL LOCATION NEAR PARK + RANDALL ROAD SHOPPING, DINING & EASY ACCESS TO: RT. 20, I-90. SOLD BEFORE PROCESSING
Property Specifics
| Single Family | |
| — | |
| Ranch | |
| 1971 | |
| Full | |
| Vinyl Siding, Brick | |
| Asphalt | |
| — | |
| No | |
| 0.55 |
| Kane | |
| — | |
| — / Not Applicable | |
| None | |
| Private Well | |
| Septic-Private | |
| Central Air | |
| Natural Gas, Forced Air | |
| 10803925 | |
| 0631276003 |
Nearby Schools
| NAME: | DISTRICT: | DISTANCE: | |
|---|---|---|---|
|
Grade School
Otter Creek Elementary School |
46 | — | |
|
Middle School
Abbott Middle School |
46 | Not in DB | |
|
High School
South Elgin High School |
46 | Not in DB | |
Property History
| DATE: | EVENT: | PRICE: | SOURCE: |
|---|---|---|---|
| 31 Jul, 2020 | Sold | $309,900 | MRED MLS |
| 23 Jun, 2020 | Under contract | $309,900 | MRED MLS |
| 20 Jun, 2020 | Listed for sale | $309,900 | MRED MLS |
Room Specifics
Total Bedrooms: 3
Bedrooms Above Ground: 3
Bedrooms Below Ground: 0
Dimensions: —
Floor Type: Hardwood
Dimensions: —
Floor Type: Hardwood
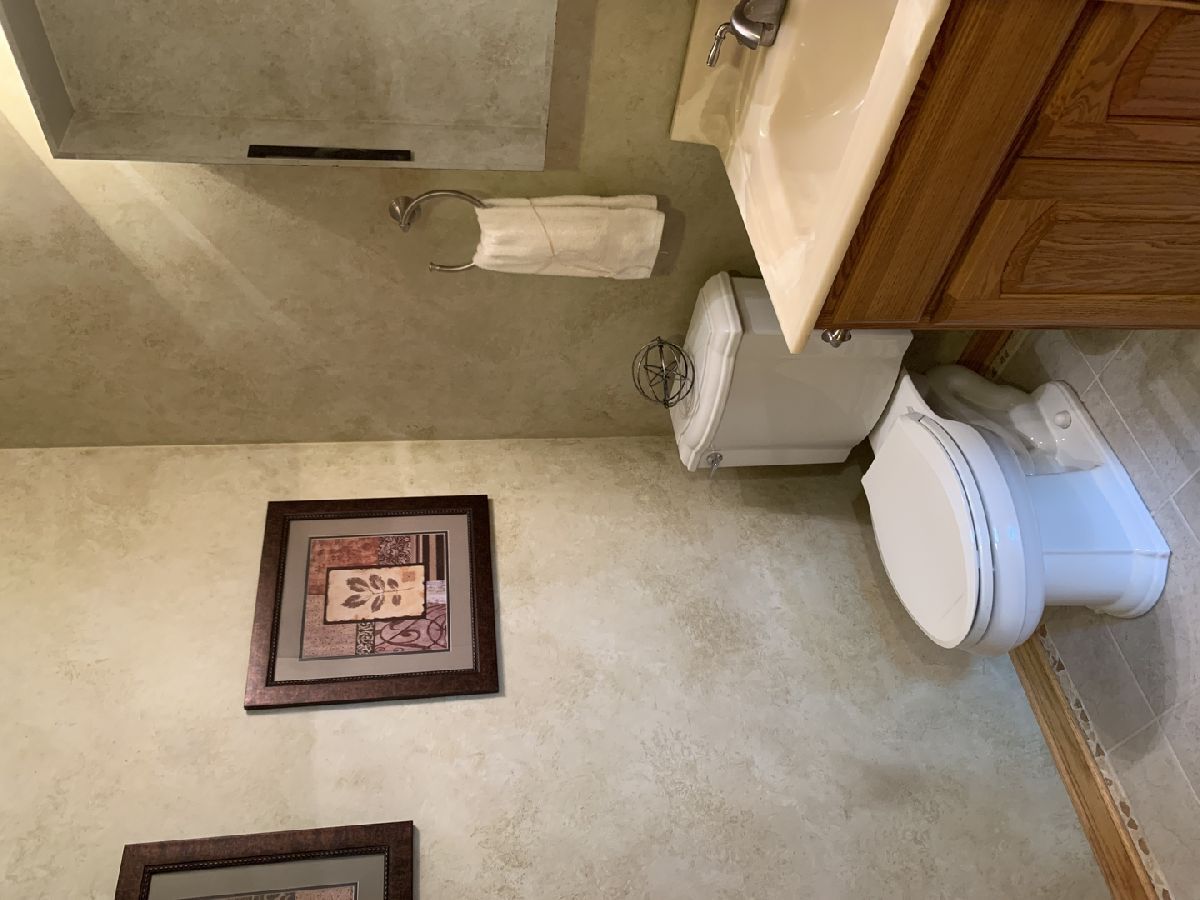
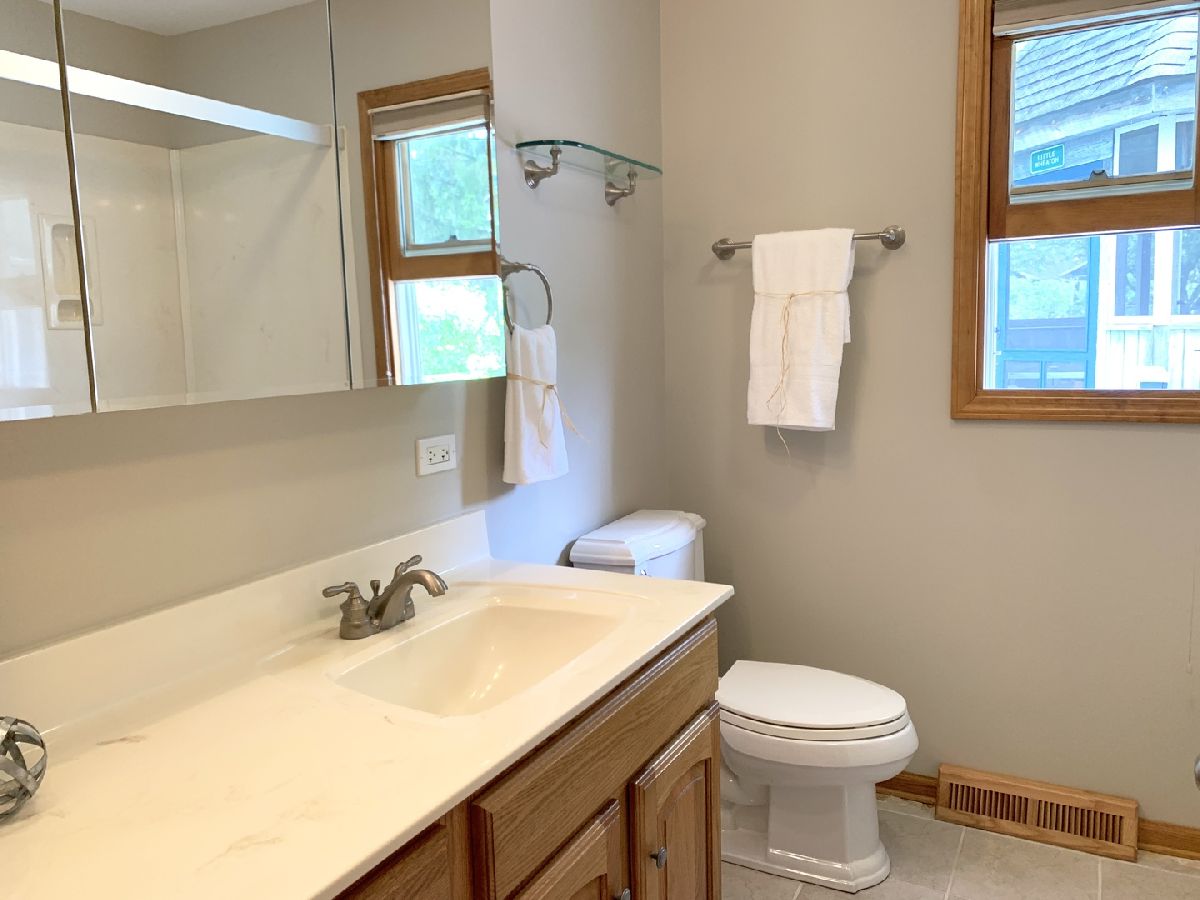
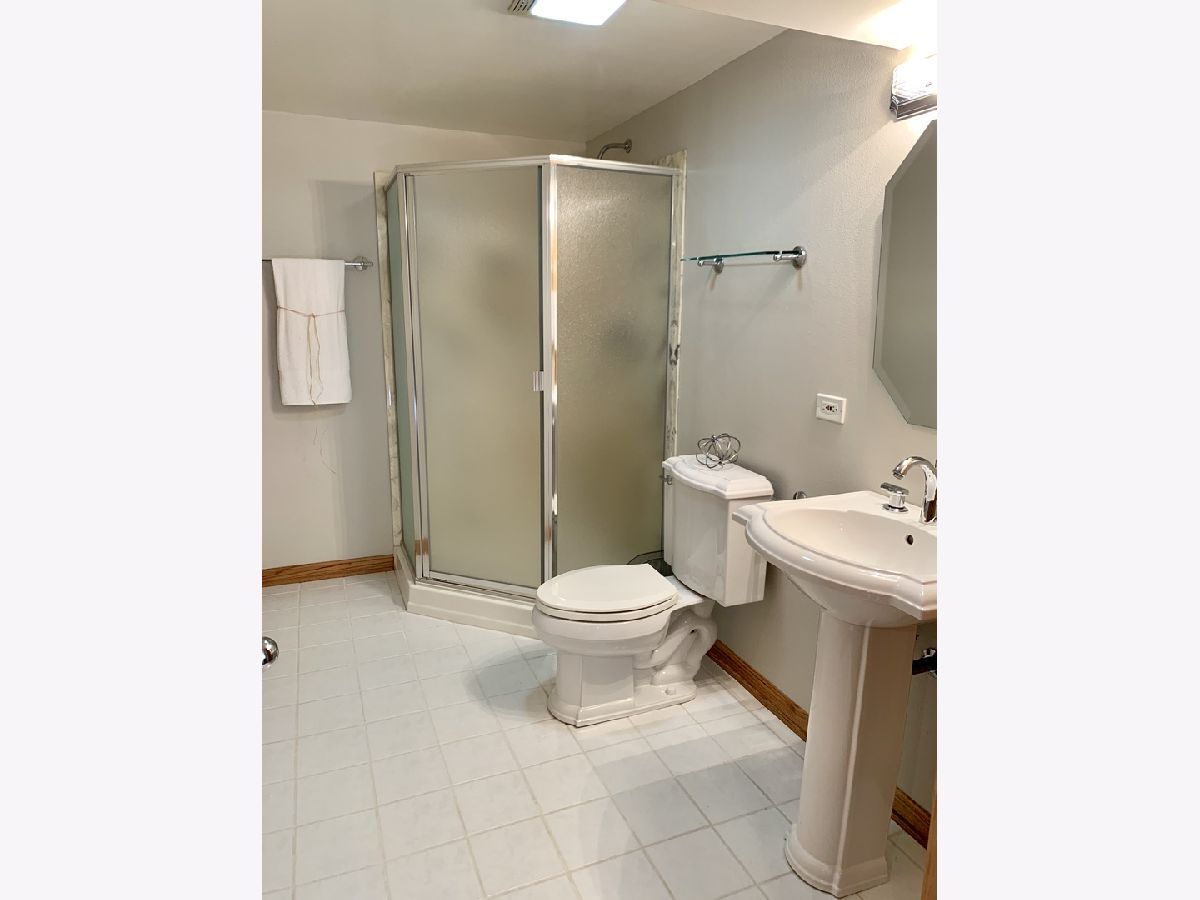
Full Bathrooms: 3
Bathroom Amenities: —
Bathroom in Basement: 1
Dimensions: —
Floor Type: Hardwood
Dimensions: —
Floor Type: Ceramic Tile
Features: Eating Area-Table Space
Dimensions: —
Floor Type: Hardwood
Rooms: Foyer, Sun Room, Mud Room, Storage, Recreation Room
Other Specifics
| 6 | |
| Concrete Perimeter | |
| Garage | |
| — | |
| — | |
| — | |
| Deck, Patio, Brick Paver Patio, Storms/Screens, Fire Pit | |
| Fenced Yard, Forest Preserve Adjacent, Mature Trees | |
| 121.8X198.6X123.6X197.7 | |
| — | |
| None | |
| Vaulted/Cathedral Ceilings, Hardwood Floors, First Floor Bedroom, First Floor Laundry, First Floor Full Bath | |
| Range, Microwave, Dishwasher, Refrigerator, Water Softener | |
| Not in DB | |
| — | |
| — | |
| Gas Log, Gas Starter |
Tax History
| Year | Property Taxes |
|---|---|
| 2020 | $6,794 |
Contact Agent
Nearby Similar Homes
Nearby Sold Comparables



Contact Agent
Listing Provided By
REMAX All Pro - St Charles
