

38W175 Henricksen Road, St Charles, Illinois 60175
Subdivision > Heritage Oaks
Sorry, we are updating photos, please update this page in 15 minutes
$555,000
|
Sold
|
|
| Status: | Closed |
| Sqft: | 3,340 |
| Cost/Sqft: | $165 |
| Beds: | 5 |
| Baths: | 5 |
| Year Built: | 2000 |
| Property Taxes: | $16,029 |
| Days On Market: | 3859 |
| Lot Size: | 1,48 |
Description
Come on in: Newly updated: Kitchen with granite tops, stainless appliances, Large walk in pantry. Additional features: Hardwood floors, crown moldings, lots of indirect lighting, 2 story foyer, large patio for summer entertaining, Huge level open yard; perfect for sports enthusiasts, home has been freshly painted inside and out. 5 CAR insulated heated garage with epoxy floor to keep your cars warm in the winter w direct access to basement shop. W/O basement. Main floor office/bed could be set up as an in-law arrangement with adjacent full bath.
Property Specifics
| Single Family | |
| — | |
| — | |
| 2000 | |
| Full, Walkout | |
| Brick, Cedar | |
| — | |
| — | |
| No | |
| 1.48 |
| Kane | |
| Heritage Oaks | |
| 200 / Annual | |
| Other | |
| Private Well | |
| Septic-Private | |
| Central Air | |
| Natural Gas, Forced Air, Sep Heating Systems - 2+ | |
| 09199848 | |
| 0907228004 |
Property History
| DATE: | EVENT: | PRICE: | SOURCE: |
|---|---|---|---|
| 4 Jun, 2014 | Sold | $517,000 | MRED MLS |
| 28 Apr, 2014 | Under contract | $548,000 | MRED MLS |
| — | Last price change | $555,000 | MRED MLS |
| 18 Jan, 2014 | Listed for sale | $555,000 | MRED MLS |
| 30 Jun, 2016 | Sold | $555,000 | MRED MLS |
| 22 Apr, 2016 | Under contract | $550,000 | MRED MLS |
| 18 Apr, 2016 | Listed for sale | $550,000 | MRED MLS |
Sorry, we are updating photos, please update this page in 15 minutes
Room Specifics
All Bedroom Info:
Total Bedrooms: 5
Bedrooms Above Ground: 5
Bedrooms Below Ground: 0
Total Bedrooms: 5
Bedrooms Above Ground: 5
Bedrooms Below Ground: 0
Second Bedroom Info:
Dimensions: —
Location: —Dimensions: —
Floor Type: Carpet
Third Bedroom Info:
Dimensions: —
Location: —Dimensions: —
Floor Type: Carpet
Fourth Bedroom Info:
Dimensions: —
Location: —Dimensions: —
Floor Type: Carpet
Bathroom Info:
Full Bathrooms: 5
Partial Bathrooms: 0Full Bathrooms: 5
Bathroom Amenities: —
Bathroom in Basement: 1
Kitchen Info:
Dimensions: —
Location: —Dimensions: —
Floor Type: Hardwood
Features: Eating Area-Table Space, Island, Pantry-Walk-in
Additional Rooms Info:
Rooms: Bedroom 5, Pantry, Recreation Room, Workshop
Basement: Full, WalkoutRooms: Bedroom 5, Pantry, Recreation Room, Workshop
Other Specifics
| 5 | |
| — | |
| Garage | |
| — | |
| — | |
| — | |
| — | |
| — | |
| 155X263X314X243 | |
| — | |
| Full | |
| Vaulted/Cathedral Ceilings, Hardwood Floors, First Floor Bedroom, Second Floor Laundry, First Floor Full Bath | |
| Double Oven, Microwave, Dishwasher, Disposal, Stainless Steel Appliance(s) | |
| Not in DB | |
| — | |
| — | |
| Gas Log |
Tax History
| Year | Property Taxes |
|---|---|
| 2014 | $14,535 |
| 2016 | $16,029 |
Contact Agent
Nearby Similar Homes
6N419 Ferson Woods Drive, St Charles, Illinois 60175

For Sale
$679,000
5 beds / 2.1 baths / 3,007 ft2
Single Family / Built: 1977
62
6N422 Woodhill Lane, St Charles, Illinois 60175
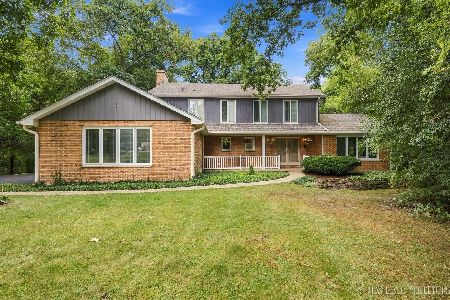
For Sale
$650,000
4 beds / 2.1 baths / 2,581 ft2
Single Family / Built: 1978
27
761 Reserve Court, South Elgin, Illinois 60177
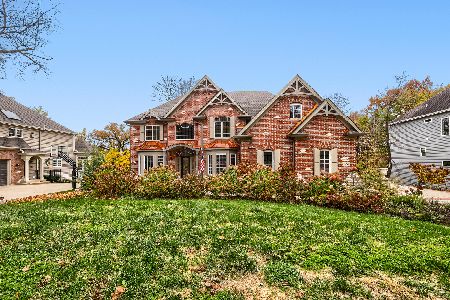
For Sale
$850,000
4 beds / 4.1 baths / 5,493 ft2
Single Family / Built: 2002
9
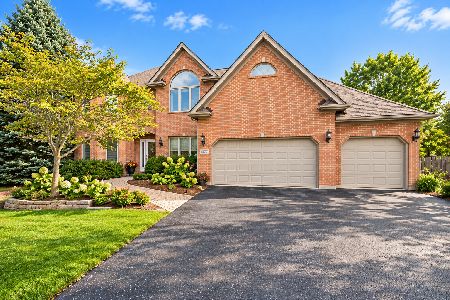
Nearby Sold Comparables
38W340 Henricksen Road, St Charles, Illinois 60175

Sold
$1,200,000
5 beds / 5.1 baths / 12,638 ft2
Single Family / Built: 2006
2907
38W160 Henricksen Road, St Charles, Illinois 60175
Sold
$512,900
4 beds / 3.1 baths / 3,963 ft2
Single Family / Built: 1999
2439
38W160 Henricksen Road, St Charles, Illinois 60175
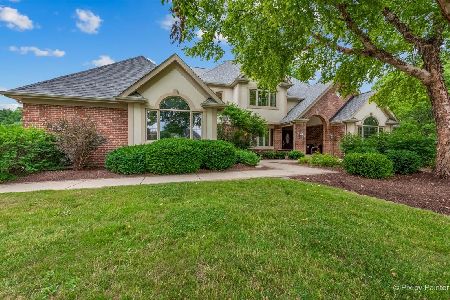
Sold
$769,900
4 beds / 3.1 baths / 3,963 ft2
Single Family / Built: 1999
1227
Contact Agent
Listing Provided By
Keller Williams Fox Valley Realty
