

38W215 Henricksen Road, St Charles, Illinois 60175
Subdivision > Heritage Oaks
Sorry, we are updating photos, please update this page in 15 minutes
$525,000
|
Sold
|
|
| Status: | Closed |
| Sqft: | 3,134 |
| Cost/Sqft: | $191 |
| Beds: | 4 |
| Baths: | 5 |
| Year Built: | 1999 |
| Property Taxes: | $13,655 |
| Days On Market: | 5885 |
| Lot Size: | 1,27 |
Description
Refreshingly different custom home on over an acre of privacy & views~the home has extensive millwork, niches, skylights, vaulted & tray ceilings, built-ins & hardwood floors~Gourmet kitchen w/glazed maple cabinets & granite opens to 2 story FR~Luxurious master suite w/see-thru fireplace~Baths for each BR~Finished English basement w/fireplace, bath, office & recreation area~Amazing covered veranda so unique & a WOW!!
Property Specifics
| Single Family | |
| — | |
| Traditional | |
| 1999 | |
| Full, English | |
| Brick, Cedar, EIFS (e.g. Dryvit). | |
| Asphalt | |
| CUSTOM | |
| No | |
| 1.27 |
| Kane | |
| Heritage Oaks | |
| 200 / Annual | |
| None | |
| Private Well | |
| Septic-Private | |
| Central Air, Zoned | |
| Natural Gas, Forced Air, Zoned | |
| 07647589 | |
| 0907228003 |
Nearby Schools
| NAME: | DISTRICT: | DISTANCE: | |
|---|---|---|---|
|
Grade School
Ferson Creek Elementary School |
303 | — | |
|
Middle School
Haines Middle School |
303 | Not in DB | |
|
High School
St Charles North High School |
303 | Not in DB | |
Property History
| DATE: | EVENT: | PRICE: | SOURCE: |
|---|---|---|---|
| 14 Jan, 2011 | Sold | $525,000 | MRED MLS |
| 21 Dec, 2010 | Under contract | $599,000 | MRED MLS |
| 1 Oct, 2010 | Listed for sale | $599,000 | MRED MLS |
Sorry, we are updating photos, please update this page in 15 minutes
Room Specifics
All Bedroom Info:
Total Bedrooms: 4
Bedrooms Above Ground: 4
Bedrooms Below Ground: 0
Total Bedrooms: 4
Bedrooms Above Ground: 4
Bedrooms Below Ground: 0
Second Bedroom Info:
Dimensions: —
Location: —Dimensions: —
Floor Type: Carpet
Third Bedroom Info:
Dimensions: —
Location: —Dimensions: —
Floor Type: Carpet
Fourth Bedroom Info:
Dimensions: —
Location: —Dimensions: —
Floor Type: Carpet
Bathroom Info:
Full Bathrooms: 5
Partial Bathrooms: 1Full Bathrooms: 5
Bathroom Amenities: Whirlpool, Separate Shower, Double Sink
Bathroom in Basement: 1
Dining Room Info:
Dimensions: —
Location: —Dimensions: —
Floor Type: Carpet
Kitchen Info:
Dimensions: —
Location: —Dimensions: —
Floor Type: Hardwood
Features: Eating Area-Breakfast Bar, Eating Area-Table Space, Pantry-Closet
Living Room Info:
Dimensions: —
Location: —Dimensions: —
Floor Type: Carpet
Family Room Info:
Dimensions: —
Location: —Dimensions: —
Floor Type: Carpet
Additional Rooms Info:
Rooms: Den, Eating Area, Gallery, Library, Office, Recreation Room, Utility Room-1st Floor
Basement: Full, EnglishRooms: Den, Eating Area, Gallery, Library, Office, Recreation Room, Utility Room-1st Floor
Other Specifics
| 3 | |
| Concrete Perimeter | |
| Garage | |
| — | |
| — | |
| — | |
| Deck | |
| Landscaped | |
| 223X242X247X229 | |
| Full,Unfinished | |
| Full | |
| Vaulted/Cathedral Ceilings, Skylight(s) | |
| Double Oven, Microwave, Dishwasher, Refrigerator | |
| Not in DB | |
| Street Lights, Street Paved | |
| — | |
| Double Sided, Attached Fireplace Doors/Screen, Gas Log, Gas Starter |
Tax History
| Year | Property Taxes |
|---|---|
| 2011 | $13,655 |
Contact Agent
Nearby Similar Homes
6N419 Ferson Woods Drive, St Charles, Illinois 60175

For Sale
$679,000
5 beds / 2.1 baths / 3,007 ft2
Single Family / Built: 1977
62
6N422 Woodhill Lane, St Charles, Illinois 60175
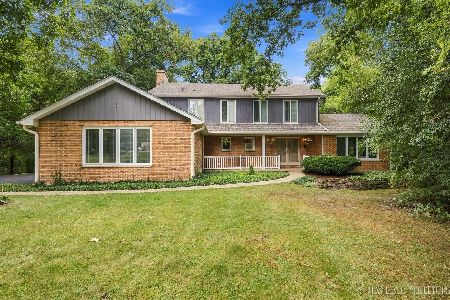
For Sale
$650,000
4 beds / 2.1 baths / 2,581 ft2
Single Family / Built: 1978
27
761 Reserve Court, South Elgin, Illinois 60177
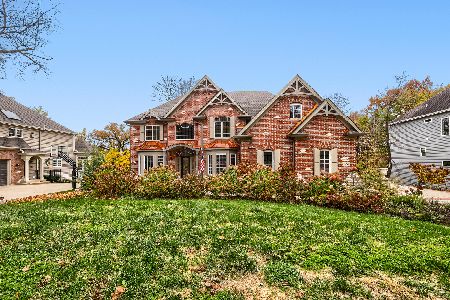
For Sale
$850,000
4 beds / 4.1 baths / 5,493 ft2
Single Family / Built: 2002
9
Nearby Sold Comparables
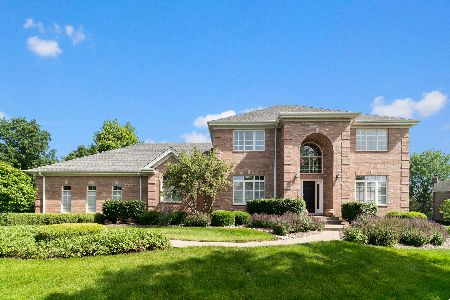
38W160 Henricksen Road, St Charles, Illinois 60175

Sold
$512,900
4 beds / 3.1 baths / 3,963 ft2
Single Family / Built: 1999
2439
38W160 Henricksen Road, St Charles, Illinois 60175
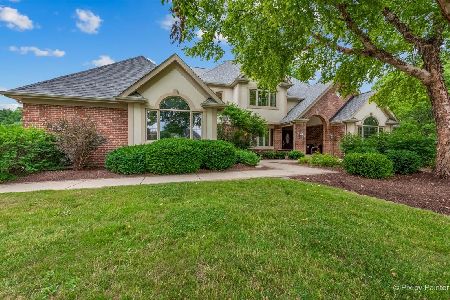
Sold
$769,900
4 beds / 3.1 baths / 3,963 ft2
Single Family / Built: 1999
1227
38W182 Mallard Lake Road, St Charles, Illinois 60175

Sold
$875,000
4 beds / 2.1 baths / 5,964 ft2
Single Family / Built: 1992
1405
Contact Agent
Listing Provided By
Baird & Warner
