

38W196 Binnie Lakes Trail, West Dundee, Illinois 60118
Sorry, we are updating photos, please update this page in 15 minutes
$430,000
|
Sold
|
|
| Status: | Closed |
| Sqft: | 3,776 |
| Cost/Sqft: | $120 |
| Beds: | 5 |
| Baths: | 4 |
| Year Built: | 1986 |
| Property Taxes: | $10,595 |
| Days On Market: | 5191 |
| Lot Size: | 1,23 |
Description
STATELY HOME!!! OVER 1+ ACRES. PRIVATE CUL-DE-SAC W/ LONG WINDING DRIVE THRU FRONT OF ESTATE! OVER 4600 SQ FT OF LIVING! GORGEOUS UPSCALE, KITCHEN, GREAT ROOM, CEDAR LINED SUNROOM W/ SUNKEN TUB! MSTR BR W/ SITTING PARLOR, DRESSING AREA, JACUZZI & SEP SHWR. 1ST FLR DEN & PLAYROOM! FULL, FINSHD WALKOUT BSMT W/ REC ROOM, BILLIARDS, EXERCISE AREA, & PRACTICE HOCKEY RINK! 2 STORY SHED! AMAZING LOCATION!!! MUST SEE
Property Specifics
| Single Family | |
| — | |
| Traditional | |
| 1986 | |
| Full, English | |
| Aluminum Siding, Brick | |
| Asphalt | |
| — | |
| No | |
| 1.23 |
| Kane | |
| — | |
| 0 / Not Applicable | |
| None | |
| Private Well | |
| Septic-Private | |
| Central Air, Zoned | |
| Natural Gas, Forced Air, Zoned | |
| 08149533 | |
| 0213426006 |
Nearby Schools
| NAME: | DISTRICT: | DISTANCE: | |
|---|---|---|---|
|
Grade School
Gilberts Elementary School |
300 | — | |
|
Middle School
Hampshire Middle School |
300 | Not in DB | |
|
High School
Hampshire High School |
300 | Not in DB | |
Property History
| DATE: | EVENT: | PRICE: | SOURCE: |
|---|---|---|---|
| 21 Dec, 2012 | Sold | $430,000 | MRED MLS |
| 8 Nov, 2012 | Under contract | $454,900 | MRED MLS |
| — | Last price change | $474,900 | MRED MLS |
| 29 Aug, 2012 | Listed for sale | $499,900 | MRED MLS |
Sorry, we are updating photos, please update this page in 15 minutes
Room Specifics
All Bedroom Info:
Total Bedrooms: 5
Bedrooms Above Ground: 5
Bedrooms Below Ground: 0
Total Bedrooms: 5
Bedrooms Above Ground: 5
Bedrooms Below Ground: 0
Second Bedroom Info:
Dimensions: —
Location: —Dimensions: —
Floor Type: Carpet
Third Bedroom Info:
Dimensions: —
Location: —Dimensions: —
Floor Type: Carpet
Fourth Bedroom Info:
Dimensions: —
Location: —Dimensions: —
Floor Type: Carpet
Bathroom Info:
Full Bathrooms: 4
Partial Bathrooms: 0Full Bathrooms: 4
Bathroom Amenities: Whirlpool, Separate Shower, Double Sink
Bathroom in Basement: 0
Dining Room Info:
Dimensions: —
Location: —Dimensions: —
Floor Type: Carpet
Kitchen Info:
Dimensions: —
Location: —Dimensions: —
Floor Type: Hardwood
Features: Eating Area-Breakfast Bar, Eating Area-Table Space
Laundry Room Info:
Dimensions: —
Location: —Dimensions: —
Floor Type: Vinyl
Living Room Info:
Dimensions: —
Location: —Dimensions: —
Floor Type: Carpet
Family Room Info:
Dimensions: —
Location: —Dimensions: —
Floor Type: Carpet
Additional Rooms Info:
Rooms: Bedroom 5, Den, Exercise Room, Library, Sitting Room, Sun Room
Basement: Full, EnglishRooms: Bedroom 5, Den, Exercise Room, Library, Sitting Room, Sun Room
Other Specifics
| 3 | |
| Concrete Perimeter | |
| Garage | |
| — | |
| — | |
| — | |
| Deck, Hot Tub | |
| Cul-De-Sac, Landscaped, Wooded | |
| 53367 SF | |
| — | |
| Full | |
| Vaulted/Cathedral Ceilings, Hot Tub, Hardwood Floors, First Floor Bedroom, In-Law Arrangement, First Floor Laundry | |
| Range, Dishwasher, High End Refrigerator, Indoor Grill, Stainless Steel Appliance(s) | |
| Not in DB | |
| — | |
| — | |
| Wood Burning, Attached Fireplace Doors/Screen |
Tax History
| Year | Property Taxes |
|---|---|
| 2012 | $10,595 |
Contact Agent
Nearby Similar Homes
178 Easton Drive, Gilberts, Illinois 60136
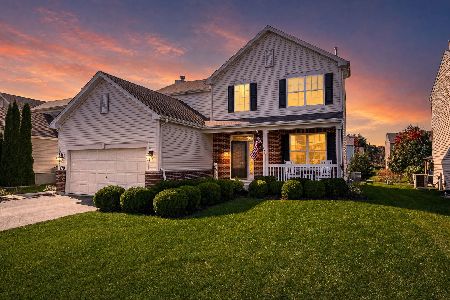
For Sale
$485,000
4 beds / 2.1 baths / 2,236 ft2
Single Family / Built: 2014
31
Nearby Sold Comparables
38W205 Binnie Lakes Trail, West Dundee, Illinois 60118

Sold
$289,900
3 beds / 2.1 baths / 2,272 ft2
Single Family / Built: —
2721
38W205 Binnie Lakes Trail, West Dundee, Illinois 60118
Sold
$344,900
3 beds / 2.1 baths / 2,272 ft2
Single Family / Built: 1982
4902
38W169 Binnie Road, West Dundee, Illinois 60118
Sold
$345,000
2 beds / 2.0 baths / 1,959 ft2
Single Family / Built: 1989
4277
17N455 Binnie Lakes Trail, Dundee, Illinois 60118
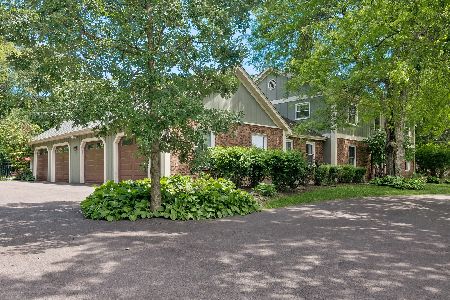
Sold
$629,900
5 beds / 2.2 baths / 3,400 ft2
Single Family / Built: 1980
851
17N385 Binnie Lakes Trail, Dundee, Illinois 60118
Sold
$395,000
4 beds / 3.1 baths / 4,800 ft2
Single Family / Built: 1986
2734
17n485 Binnie Lakes Trail, West Dundee, Illinois 60118
Sold
$370,000
3 beds / 2.1 baths / 2,894 ft2
Single Family / Built: 1979
5183
Contact Agent
Listing Provided By
RE/MAX Suburban
