

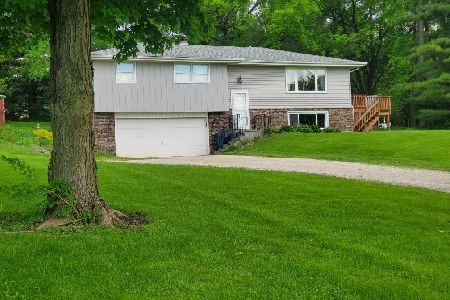
38W295 Hopps Road, Elgin, Illinois 60124
Sorry, we are updating photos, please update this page in 15 minutes
$189,900
|
Sold
|
|
| Status: | Closed |
| Sqft: | 1,700 |
| Cost/Sqft: | $112 |
| Beds: | 3 |
| Baths: | 2 |
| Year Built: | 1972 |
| Property Taxes: | $4,667 |
| Days On Market: | 4369 |
| Lot Size: | 0,00 |
Description
WELL MAINTAINED AND UPDATED HOME WITH AMAZING FOREST PRESERVE VIEW AND ACCESS! NEWLY REMODELED MASTER BATH. OPEN FLOOR PLAN WITH ACCESS TO WRAP AROUND HUGE DECK. LARGE LOWER LEVEL FAMILY ROOM WITH SLIDING DOORS TO PRIVATE YARD WITH MATURE TREES AND LANDSCAPING. 2 CAR GARAGE WITH WORKSHOP. 2 STORAGE SHEDS. NEWER FURNACE AND WELL PUMP. EXTERIOR HAS BRAND NEW SIDING, GUTTERS AND ROOF WITH 10 YEAR WARRANTY.
Property Specifics
| Single Family | |
| — | |
| Step Ranch | |
| 1972 | |
| English | |
| Aluminum Siding, Vinyl Siding | |
| Asphalt | |
| RAISED RANCH | |
| No | |
| — |
| Kane | |
| — | |
| 0 / Not Applicable | |
| None | |
| Private Well | |
| Septic-Private | |
| Central Air | |
| Natural Gas, Forced Air | |
| 08787998 | |
| 0631251029 |
Property History
| DATE: | EVENT: | PRICE: | SOURCE: |
|---|---|---|---|
| 2 Nov, 2015 | Sold | $189,900 | MRED MLS |
| 28 Sep, 2015 | Under contract | $189,900 | MRED MLS |
| — | Last price change | $195,900 | MRED MLS |
| 15 Nov, 2014 | Listed for sale | $224,900 | MRED MLS |
| 21 Jul, 2022 | Sold | $325,000 | MRED MLS |
| 6 Jun, 2022 | Under contract | $285,000 | MRED MLS |
| 1 Jun, 2022 | Listed for sale | $285,000 | MRED MLS |
Sorry, we are updating photos, please update this page in 15 minutes
Room Specifics
All Bedroom Info:
Total Bedrooms: 3
Bedrooms Above Ground: 3
Bedrooms Below Ground: 0
Total Bedrooms: 3
Bedrooms Above Ground: 3
Bedrooms Below Ground: 0
Second Bedroom Info:
Dimensions: —
Location: —Dimensions: —
Floor Type: Carpet
Third Bedroom Info:
Dimensions: —
Location: —Dimensions: —
Floor Type: Carpet
Bathroom Info:
Full Bathrooms: 2
Partial Bathrooms: 1Full Bathrooms: 2
Bathroom Amenities: —
Bathroom in Basement: 0
Dining Room Info:
Dimensions: —
Location: —Dimensions: —
Floor Type: Wood Laminate
Kitchen Info:
Dimensions: —
Location: —Dimensions: —
Floor Type: Vinyl
Features: Eating Area-Table Space
Living Room Info:
Dimensions: —
Location: —Dimensions: —
Floor Type: Wood Laminate
Family Room Info:
Dimensions: —
Location: —Dimensions: —
Floor Type: Vinyl
Additional Rooms Info:
Rooms: No additional rooms
Basement: EnglishRooms: No additional rooms
Other Specifics
| 2 | |
| Concrete Perimeter | |
| Garage | |
| — | |
| — | |
| — | |
| Deck, Storms/Screens | |
| Forest Preserve Adjacent, Nature Preserve Adjacent, Wooded | |
| 163X267 | |
| Full | |
| — | |
| — | |
| Range, Dishwasher, Refrigerator | |
| Not in DB | |
| Horse-Riding Trails | |
| — | |
| — |
Tax History
| Year | Property Taxes |
|---|---|
| 2015 | $4,667 |
| 2022 | $5,747 |
Contact Agent
Nearby Similar Homes
8N627 Gingerwood Lane, Elgin, Illinois 60124

For Sale
$500,000
4 beds / 3.0 baths / 2,354 ft2
Single Family / Built: 1974
24
25 Retreat Court, South Elgin, Illinois 60124

For Sale
$925,000
3 beds / 2.1 baths / 3,075 ft2
Single Family / Built: 2019
39
Nearby Sold Comparables
38W295 Hopps Road, Elgin, Illinois 60124
Sold
$285,000
3 beds / 1.1 baths / 1,822 ft2
Single Family / Built: 1974
1614
8N700 Stevens Road, Elgin, Illinois 60124

Sold
$234,900
4 beds / 2.1 baths / 1,493 ft2
Single Family / Built: 1974
3686
38W294 Kristin Drive, Elgin, Illinois 60124
Sold
$219,900
4 beds / 2.1 baths / 1,930 ft2
Single Family / Built: 1973
4555
38W294 Kristin Drive, Elgin, Illinois 60124
Sold
$258,000
3 beds / 2.1 baths / 1,930 ft2
Single Family / Built: 1973
4170
8N633 Stevens Road, Elgin, Illinois 60123
Sold
$185,000
4 beds / 3.0 baths / 1,470 ft2
Single Family / Built: 1974
4939
38W195 Hopps Road, Elgin, Illinois 60124
Sold
$199,900
5 beds / 2.1 baths / 2,100 ft2
Single Family / Built: 1988
4959
Contact Agent
Listing Provided By
RE/MAX Horizon
