

38w331 Callighan Place, Geneva, Illinois 60134
Sorry, we are updating photos, please update this page in 15 minutes
$450,000
|
Sold
|
|
| Status: | Closed |
| Sqft: | 3,205 |
| Cost/Sqft: | $146 |
| Beds: | 4 |
| Baths: | 4 |
| Year Built: | 2008 |
| Property Taxes: | $12,064 |
| Days On Market: | 4926 |
| Lot Size: | 0,00 |
Description
Stunning~ Mill Creek "Oakmont" home on premium lot backing to open land~Front porch~Br pavr walkway~Custom interior design~Formal liv/din rms w/pillars & cr mldng~Kitchen w/granite, island, walk-in pantry,ss appl, butler pantry~Built-in speaker in kitchen & fam rm w/fireplace, cr mldng~French dr to den(could be bedroom)~Bonus rm~MBR w/2 walk-ins~2nd bed w/private bath~ 3 /4 w/Jack-N-Jill~Yard w/br paver & firepit~10+
Property Specifics
| Single Family | |
| — | |
| — | |
| 2008 | |
| Full | |
| Vinyl Siding | |
| — | |
| BLUESTEM | |
| No | |
| — |
| Kane | |
| — | |
| 0 / Not Applicable | |
| None | |
| Community Well | |
| Public Sewer | |
| Central Air | |
| Natural Gas, Forced Air | |
| 08344123 | |
| 1207256009 |
Nearby Schools
| NAME: | DISTRICT: | DISTANCE: | |
|---|---|---|---|
|
Grade School
Heartland Elementary School |
304 | — | |
|
Middle School
Geneva Middle School |
304 | Not in DB | |
|
High School
Geneva Community High School |
304 | Not in DB | |
Property History
| DATE: | EVENT: | PRICE: | SOURCE: |
|---|---|---|---|
| 15 Jul, 2013 | Sold | $450,000 | MRED MLS |
| 25 May, 2013 | Under contract | $467,000 | MRED MLS |
| 16 May, 2013 | Listed for sale | $467,000 | MRED MLS |
Sorry, we are updating photos, please update this page in 15 minutes
Room Specifics
All Bedroom Info:
Total Bedrooms: 4
Bedrooms Above Ground: 4
Bedrooms Below Ground: 0
Total Bedrooms: 4
Bedrooms Above Ground: 4
Bedrooms Below Ground: 0
Second Bedroom Info:
Dimensions: —
Location: —Dimensions: —
Floor Type: Carpet
Third Bedroom Info:
Dimensions: —
Location: —Dimensions: —
Floor Type: Carpet
Fourth Bedroom Info:
Dimensions: —
Location: —Dimensions: —
Floor Type: Carpet
Bathroom Info:
Full Bathrooms: 4
Partial Bathrooms: 1Full Bathrooms: 4
Bathroom Amenities: Separate Shower, Double Sink
Bathroom in Basement: 0
Dining Room Info:
Dimensions: —
Location: —Dimensions: —
Floor Type: Carpet
Kitchen Info:
Dimensions: —
Location: —Dimensions: —
Floor Type: Ceramic Tile
Features: Eating Area-Table Space, Island, Pantry-Butler, Pantry-Walk-in
Laundry Room Info:
Dimensions: —
Location: —Dimensions: —
Floor Type: Vinyl
Living Room Info:
Dimensions: —
Location: —Dimensions: —
Floor Type: Carpet
Family Room Info:
Dimensions: —
Location: —Dimensions: —
Floor Type: Carpet
Additional Rooms Info:
Rooms: Bonus Room, Breakfast Room, Den
Basement: FullRooms: Bonus Room, Breakfast Room, Den
Other Specifics
| 3 | |
| Concrete Perimeter | |
| Garage | |
| — | |
| — | |
| — | |
| Patio, Porch | |
| — | |
| 15070 | |
| — | |
| Full | |
| Vaulted/Cathedral Ceilings, First Floor Laundry | |
| Range, Microwave, Dishwasher | |
| Not in DB | |
| Clubhouse, Pool, Street Lights, Street Paved | |
| — | |
| Gas Log |
Tax History
| Year | Property Taxes |
|---|---|
| 2013 | $12,064 |
Contact Agent
Nearby Similar Homes
38W324 Killey Lane, Geneva, Illinois 60134

For Sale
$645,000
3 beds / 3.0 baths / 2,725 ft2
Single Family / Built: 1987
4
Nearby Sold Comparables
Geneva, Illinois 60134

Sold
$414,000
4 beds / 2.1 baths / 2,844 ft2
Single Family / Built: 2006
7141
38W351 Callighan Place, Geneva, Illinois 60134
Sold
$449,000
4 beds / 3.1 baths / 2,844 ft2
Single Family / Built: 2006
4268
38W291 Callighan Place, Geneva, Illinois 60134
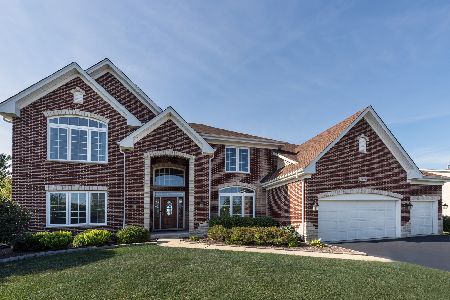
Sold
$550,000
4 beds / 4.1 baths / 3,584 ft2
Single Family / Built: 2014
2290
Contact Agent
Listing Provided By
Baird & Warner
