

[Address Unavailable], Geneva, Illinois 60134
Subdivision > Mill Creek
Sorry, we are updating photos, please update this page in 15 minutes
$459,500
|
Sold
|
|
| Status: | Closed |
| Sqft: | 3,066 |
| Cost/Sqft: | $159 |
| Beds: | 4 |
| Baths: | 4 |
| Year Built: | 2008 |
| Property Taxes: | $0 |
| Days On Market: | 6686 |
| Lot Size: | 0,00 |
Description
OVER 3000 SQ FT! GREAT HOME W/COVERED FRNT PORCH + PREM HOMESITE THAT BACKS TO OPEN SPACE WITH A BEAUTIFUL VIEW! HOME FEATURES A 2ND FLR STEP-UP BONUS RM! GORGEOUS KTCHN W/CUST 42" CABINETRY, GRANITE C-TOP & SS APPL! WNDW SEAT & CLSTS IN DEN W/FRNCH DR; EXTENDED NOOK ; J&J BTH; FR W/FP & GAS LOGS; TRAY CLG-BONUS RM; BLT-IN LNDRY TUB/FOLDING COUNTER/SERVICE DOOR IN LDY RM & MORE! GOLF COMMUNITY;PATHS;5 MIN TO METRA
Property Specifics
| Single Family | |
| — | |
| Traditional | |
| 2008 | |
| Full | |
| Aluminum/Vinyl/Steel Siding | |
| Asphalt | |
| REMINGTON | |
| No | |
| — |
| Kane | |
| Mill Creek | |
| 0 / Not Applicable | |
| None | |
| Community Well | |
| Public Sewer | |
| Central Air | |
| Natural Gas, Forced Air | |
| 06972078 | |
| 1112100000 |
Nearby Schools
| NAME: | DISTRICT: | DISTANCE: | |
|---|---|---|---|
|
Middle School
Geneva Middle School |
304 | Not in DB | |
|
High School
Geneva Community High School |
304 | Not in DB | |
Property History
| DATE: | EVENT: | PRICE: | SOURCE: |
|---|
Sorry, we are updating photos, please update this page in 15 minutes
Room Specifics
All Bedroom Info:
Total Bedrooms: 4
Bedrooms Above Ground: 4
Bedrooms Below Ground: 0
Total Bedrooms: 4
Bedrooms Above Ground: 4
Bedrooms Below Ground: 0
Second Bedroom Info:
Dimensions: —
Location: —Dimensions: —
Floor Type: Carpet
Third Bedroom Info:
Dimensions: —
Location: —Dimensions: —
Floor Type: Carpet
Fourth Bedroom Info:
Dimensions: —
Location: —Dimensions: —
Floor Type: Carpet
Bathroom Info:
Full Bathrooms: 4
Partial Bathrooms: 1Full Bathrooms: 4
Bathroom Amenities: Separate Shower, Double Sink
Bathroom in Basement: 0
Dining Room Info:
Dimensions: —
Location: —Dimensions: —
Floor Type: Carpet
Kitchen Info:
Dimensions: —
Location: —Dimensions: —
Floor Type: Ceramic Tile
Features: Eating Area-Breakfast Bar, Eating Area-Table Space, Island, Pantry-Butler, Pantry-Closet
Living Room Info:
Dimensions: —
Location: —Dimensions: —
Floor Type: Carpet
Family Room Info:
Dimensions: —
Location: —Dimensions: —
Floor Type: Carpet
Additional Rooms Info:
Rooms: Bonus Room, Breakfast Room, Den, Utility Room-1st Floor
Basement: FullRooms: Bonus Room, Breakfast Room, Den, Utility Room-1st Floor
Other Specifics
| 3 | |
| Concrete Perimeter | |
| Garage | |
| — | |
| — | |
| — | |
| — | |
| Landscaped | |
| 80X120 | |
| — | |
| Full | |
| Vaulted/Cathedral Ceilings | |
| Range, Microwave, Dishwasher, Disposal | |
| Not in DB | |
| Clubhouse, Pool, Sidewalks, Street Lights, Street Paved | |
| — | |
| Gas Log, Gas Starter |
Tax History
| Year | Property Taxes |
|---|
Contact Agent
Nearby Similar Homes
38W324 Killey Lane, Geneva, Illinois 60134

For Sale
$645,000
3 beds / 3.0 baths / 2,725 ft2
Single Family / Built: 1987
4
Nearby Sold Comparables
38w331 Callighan Place, Geneva, Illinois 60134

Sold
$467,000
4 beds / 3.1 baths / 3,205 ft2
Single Family / Built: 2008
4926
Geneva, Illinois 60134
Sold
$414,000
4 beds / 2.1 baths / 2,844 ft2
Single Family / Built: 2006
7141
38W351 Callighan Place, Geneva, Illinois 60134
Sold
$449,000
4 beds / 3.1 baths / 2,844 ft2
Single Family / Built: 2006
4268
38W291 Callighan Place, Geneva, Illinois 60134
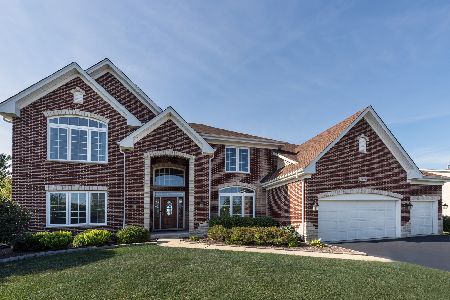
Sold
$550,000
4 beds / 4.1 baths / 3,584 ft2
Single Family / Built: 2014
2290
Contact Agent
Listing Provided By
RE/MAX Professionals East
