

38W344 Burr Oak Lane, St Charles, Illinois 60175
Subdivision > Ferson Creek Woods
Sorry, we are updating photos, please update this page in 15 minutes
$416,000
|
Sold
|
|
| Status: | Closed |
| Sqft: | 3,270 |
| Cost/Sqft: | $131 |
| Beds: | 4 |
| Baths: | 3 |
| Year Built: | 1986 |
| Property Taxes: | $10,629 |
| Days On Market: | 4240 |
| Lot Size: | 1,10 |
Description
Spectacular home in a stunning wooded setting!Updated baths,fixtures,woodwork,lots of hwd floors throughout...2-sty foyer, open floor plan,light 'n bright...Spacious rooms!!Amazing mbdrm suite w/volume ceils,sit rm & luxurious 15x12 bth w/granite vanities!Granite kitch w/SS appls...Fam rm w/custom fireplace opens to 4-season sunrm w/walls of windows & scenic nature views!!Special neighborhood--Walk to grade school!!
Property Specifics
| Single Family | |
| — | |
| Traditional | |
| 1986 | |
| Full | |
| Cedar | |
| Asphalt | |
| — | |
| No | |
| 1.1 |
| Kane | |
| Ferson Creek Woods | |
| 0 / Not Applicable | |
| None | |
| Private Well | |
| Septic-Private | |
| Central Air, Zoned | |
| Natural Gas, Forced Air, Zoned | |
| 08880299 | |
| 0907451030 |
Nearby Schools
| NAME: | DISTRICT: | DISTANCE: | |
|---|---|---|---|
|
Grade School
Ferson Creek Elementary School |
303 | — | |
|
Middle School
Haines Middle School |
303 | Not in DB | |
|
High School
St Charles North High School |
303 | Not in DB | |
Property History
| DATE: | EVENT: | PRICE: | SOURCE: |
|---|---|---|---|
| 1 Jul, 2015 | Sold | $416,000 | MRED MLS |
| 19 Apr, 2015 | Under contract | $429,000 | MRED MLS |
| 3 Apr, 2015 | Listed for sale | $429,000 | MRED MLS |
Sorry, we are updating photos, please update this page in 15 minutes
Room Specifics
All Bedroom Info:
Total Bedrooms: 4
Bedrooms Above Ground: 4
Bedrooms Below Ground: 0
Total Bedrooms: 4
Bedrooms Above Ground: 4
Bedrooms Below Ground: 0
Second Bedroom Info:
Dimensions: —
Location: —Dimensions: —
Floor Type: Carpet
Third Bedroom Info:
Dimensions: —
Location: —Dimensions: —
Floor Type: Carpet
Fourth Bedroom Info:
Dimensions: —
Location: —Dimensions: —
Floor Type: Carpet
Bathroom Info:
Full Bathrooms: 3
Partial Bathrooms: 1Full Bathrooms: 3
Bathroom Amenities: Whirlpool, Separate Shower, Double Sink
Bathroom in Basement: 0
Dining Room Info:
Dimensions: —
Location: —Dimensions: —
Floor Type: Hardwood
Kitchen Info:
Dimensions: —
Location: —Dimensions: —
Floor Type: Hardwood
Features: Eating Area-Breakfast Bar, Eating Area-Table Space, Pantry-Closet
Laundry Room Info:
Dimensions: —
Location: —Dimensions: —
Floor Type: Hardwood
Living Room Info:
Dimensions: —
Location: —Dimensions: —
Floor Type: Hardwood
Family Room Info:
Dimensions: —
Location: —Dimensions: —
Floor Type: Hardwood
Additional Rooms Info:
Rooms: Den, Heated Sun Room, Sitting Room, Recreation Room
Basement: FullRooms: Den, Heated Sun Room, Sitting Room, Recreation Room
Other Specifics
| 2 | |
| Concrete Perimeter | |
| Garage | |
| — | |
| — | |
| — | |
| Deck, Patio | |
| Cul-De-Sac, Landscaped, Wooded | |
| 168X249X238X203 | |
| — | |
| Full | |
| Vaulted/Cathedral Ceilings, Skylight(s), Hardwood Floors, First Floor Laundry | |
| Range, Dishwasher, Refrigerator, Disposal, Stainless Steel Appliance(s) | |
| Not in DB | |
| Tennis Courts, Street Paved | |
| — | |
| Wood Burning, Gas Starter |
Tax History
| Year | Property Taxes |
|---|---|
| 2015 | $10,629 |
Contact Agent
Nearby Similar Homes
6N419 Ferson Woods Drive, St Charles, Illinois 60175

For Sale
$679,000
5 beds / 2.1 baths / 3,007 ft2
Single Family / Built: 1977
62
6N422 Woodhill Lane, St Charles, Illinois 60175
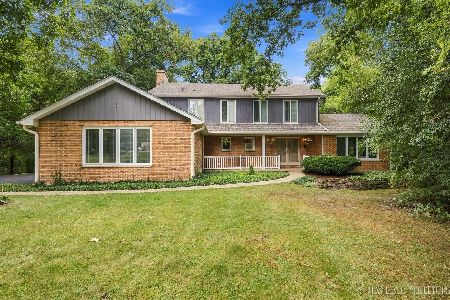
For Sale
$650,000
4 beds / 2.1 baths / 2,581 ft2
Single Family / Built: 1978
27
Nearby Sold Comparables
38W280 Foxwood Lane, St Charles, Illinois 60175

Sold
$389,000
4 beds / 2.1 baths / 2,430 ft2
Single Family / Built: 1978
3088
39W064 Foxwood Lane, St Charles, Illinois 60175
Sold
$450,000
5 beds / 4.0 baths / 4,300 ft2
Single Family / Built: 1994
6148
6N202 Boxwood Lane, St Charles, Illinois 60175
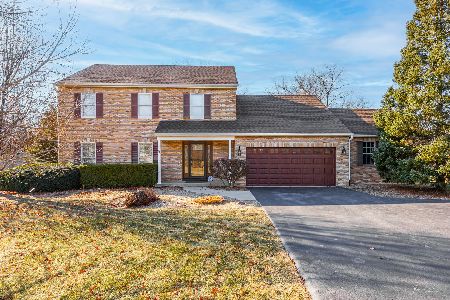
Sold
$545,000
3 beds / 2.2 baths / 2,041 ft2
Single Family / Built: 1985
670
39W059 Foxwood Lane, St Charles, Illinois 60175
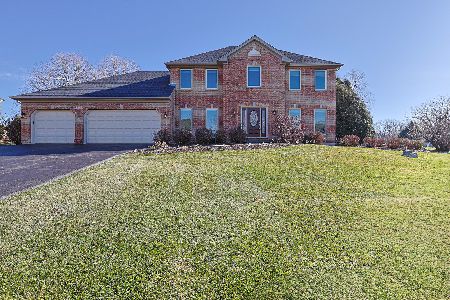
Sold
$674,900
4 beds / 2.1 baths / 2,800 ft2
Single Family / Built: 1994
302
39W044 Foxwood Lane, St Charles, Illinois 60175
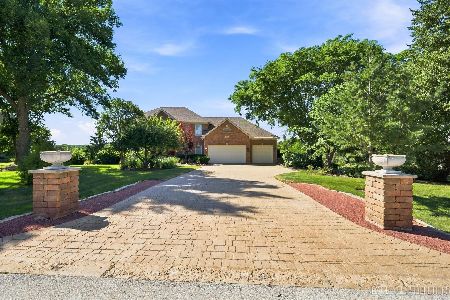
Sold
$899,900
5 beds / 4.0 baths / 3,237 ft2
Single Family / Built: 1996
84
Contact Agent
Listing Provided By
RE/MAX All Pro
