

39W064 Foxwood Lane, St Charles, Illinois 60175
Sorry, we are updating photos, please update this page in 15 minutes
$460,000
|
Sold
|
|
| Status: | Closed |
| Sqft: | 4,300 |
| Cost/Sqft: | $105 |
| Beds: | 5 |
| Baths: | 4 |
| Year Built: | 1994 |
| Property Taxes: | $10,587 |
| Days On Market: | 6148 |
| Lot Size: | 1,10 |
Description
Location/views/privacy important to you? Come see this incredible home w/unsurpassed views overlooking 80 acres of Natural Preserves! 4200 sqft of living space!Nicely designed kit w/double oven/large island!1st flr den w/wall of builtins!Walkout finished bmst w/5th bdrm/full bath/2nd fp/2nd kit...teen/inlaw?Sunroom for relaxing by pond/waterfall!All this on 1 acre/land!Newer windows/roof!Security sys!StCharles schls!
Property Specifics
| Single Family | |
| — | |
| Traditional | |
| 1994 | |
| Full, Walkout | |
| Brick, Cedar | |
| Asphalt | |
| — | |
| No | |
| 1.1 |
| Kane | |
| — | |
| 200 / Annual | |
| Insurance | |
| Private Well | |
| Septic-Private | |
| Central Air, Zoned | |
| Natural Gas, Forced Air, Zoned | |
| 07411999 | |
| 0812476002 |
Nearby Schools
| NAME: | DISTRICT: | DISTANCE: | |
|---|---|---|---|
|
Grade School
Ferson Creek Elementary School |
303 | — | |
|
Middle School
Thompson Middle School |
303 | Not in DB | |
|
High School
St Charles North High School |
303 | Not in DB | |
Property History
| DATE: | EVENT: | PRICE: | SOURCE: |
|---|---|---|---|
| 21 Jun, 2010 | Sold | $460,000 | MRED MLS |
| 3 May, 2010 | Under contract | $450,000 | MRED MLS |
| — | Last price change | $485,000 | MRED MLS |
| 11 Jan, 2010 | Listed for sale | $485,000 | MRED MLS |
Sorry, we are updating photos, please update this page in 15 minutes
Room Specifics
All Bedroom Info:
Total Bedrooms: 5
Bedrooms Above Ground: 5
Bedrooms Below Ground: 0
Total Bedrooms: 5
Bedrooms Above Ground: 5
Bedrooms Below Ground: 0
Second Bedroom Info:
Dimensions: —
Location: —Dimensions: —
Floor Type: Carpet
Third Bedroom Info:
Dimensions: —
Location: —Dimensions: —
Floor Type: Carpet
Fourth Bedroom Info:
Dimensions: —
Location: —Dimensions: —
Floor Type: Carpet
Bathroom Info:
Full Bathrooms: 4
Partial Bathrooms: —Full Bathrooms: 4
Bathroom Amenities: Whirlpool, Separate Shower, Double Sink
Bathroom in Basement: 1
Dining Room Info:
Dimensions: —
Location: —Dimensions: —
Floor Type: Carpet
Kitchen Info:
Dimensions: —
Location: —Dimensions: —
Floor Type: Hardwood
Features: Eating Area-Table Space, Island, Pantry-Closet
Laundry Room Info:
Dimensions: —
Location: —Dimensions: —
Floor Type: Ceramic Tile
Living Room Info:
Dimensions: —
Location: —Dimensions: —
Floor Type: Carpet
Family Room Info:
Dimensions: —
Location: —Dimensions: —
Floor Type: Carpet
Additional Rooms Info:
Rooms: Kitchen, Bedroom 5, Den, Enclosed Porch, Exercise Room, Foyer, Library, Recreation Room, Sun Room, Utility Room-1st Floor
Basement: Full, WalkoutRooms: Kitchen, Bedroom 5, Den, Enclosed Porch, Exercise Room, Foyer, Library, Recreation Room, Sun Room, Utility Room-1st Floor
Other Specifics
| 3 | |
| Concrete Perimeter | |
| Garage | |
| — | |
| — | |
| — | |
| Deck, Patio, Porch Screened | |
| Forest Preserve Adjacent, Pond(s) | |
| 327X169X322X126 | |
| Full | |
| Full | |
| Vaulted/Cathedral Ceilings, Skylight(s), Bar-Wet, In-Law Arrangement | |
| Double Oven, Microwave, Dishwasher, Refrigerator, Washer, Dryer | |
| Not in DB | |
| Street Paved | |
| — | |
| Wood Burning, Gas Starter |
Tax History
| Year | Property Taxes |
|---|---|
| 2010 | $10,587 |
Contact Agent
Nearby Similar Homes
6N419 Ferson Woods Drive, St Charles, Illinois 60175

For Sale
$679,000
5 beds / 2.1 baths / 3,007 ft2
Single Family / Built: 1977
62
6N422 Woodhill Lane, St Charles, Illinois 60175
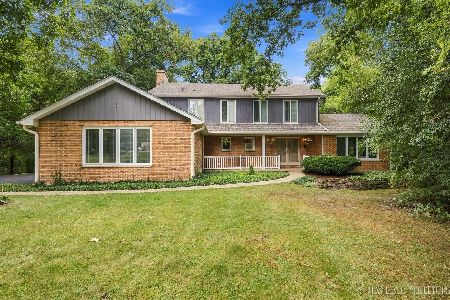
For Sale
$650,000
4 beds / 2.1 baths / 2,581 ft2
Single Family / Built: 1978
27
Nearby Sold Comparables
6N202 Boxwood Lane, St Charles, Illinois 60175
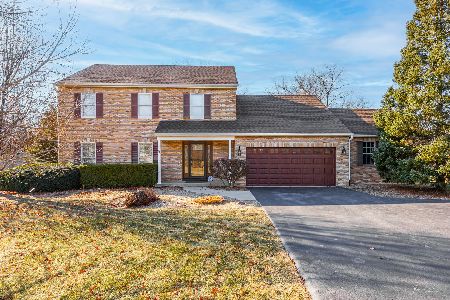
Sold
$545,000
3 beds / 2.2 baths / 2,041 ft2
Single Family / Built: 1985
670
39W059 Foxwood Lane, St Charles, Illinois 60175
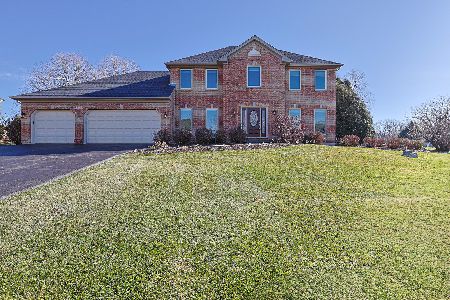
Sold
$674,900
4 beds / 2.1 baths / 2,800 ft2
Single Family / Built: 1994
302
39W044 Foxwood Lane, St Charles, Illinois 60175
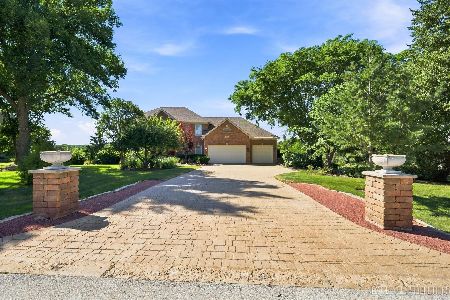
Sold
$899,900
5 beds / 4.0 baths / 3,237 ft2
Single Family / Built: 1996
84
38W352 Foxwood Lane, St Charles, Illinois 60175

Sold
$324,900
3 beds / 2.1 baths / 2,200 ft2
Single Family / Built: 1984
4823
Contact Agent
Listing Provided By
Coldwell Banker Residential
