

39W123 Foxwood Lane, St Charles, Illinois 60175
Subdivision > Meadowridge
Sorry, we are updating photos, please update this page in 15 minutes
$520,000
|
Sold
|
|
| Status: | Closed |
| Sqft: | 3,000 |
| Cost/Sqft: | $182 |
| Beds: | 4 |
| Baths: | 3 |
| Year Built: | 1996 |
| Property Taxes: | $8,823 |
| Days On Market: | 7060 |
| Lot Size: | 1,15 |
Description
STUNNING FRESHLY UPDATED HOME LOCATED ON A BEAUTIFULLY LANDSCAPED MATURE LOT WITH SOARING PINES. THIS ELEGANT 4 BDRM HOME HAS A HUGE KITCHEN WITH GRANITE AND STAINLESS STEEL APPLIANCES. A SPACIOUS FAMILY ROOM WITH BUILT-INS, MAIN FLOOR OFFICE, 9 FT. CEILINGS, EXTENSIVE MILLWORK, AND UPDATED BATHROOMS COMPLIMENT THE HOME. THIS HOME SHOWS LIKE A MODEL. JUST MOVE IN! HOME WARRANTY INCLUDED!
Property Specifics
| Single Family | |
| — | |
| — | |
| 1996 | |
| Full | |
| Brick, Cedar | |
| Asphalt | |
| — | |
| No | |
| 1.15 |
| Kane | |
| Meadowridge | |
| 150 / Annual | |
| None | |
| Company Well | |
| Septic-Private | |
| Central Air | |
| Natural Gas | |
| 06606171 | |
| 0813227001 |
Nearby Schools
| NAME: | DISTRICT: | DISTANCE: | |
|---|---|---|---|
|
Grade School
Ferson |
303 | — | |
|
Middle School
Haines |
303 | Not in DB | |
|
High School
North |
303 | Not in DB | |
Property History
| DATE: | EVENT: | PRICE: | SOURCE: |
|---|---|---|---|
| 22 Jan, 2008 | Sold | $520,000 | MRED MLS |
| 11 Dec, 2007 | Under contract | $545,000 | MRED MLS |
| — | Last price change | $559,900 | MRED MLS |
| 14 Jul, 2007 | Listed for sale | $569,900 | MRED MLS |
| 24 Jun, 2016 | Sold | $376,000 | MRED MLS |
| 14 May, 2016 | Under contract | $384,900 | MRED MLS |
| — | Last price change | $389,900 | MRED MLS |
| 11 Feb, 2016 | Listed for sale | $424,900 | MRED MLS |
Sorry, we are updating photos, please update this page in 15 minutes
Room Specifics
All Bedroom Info:
Total Bedrooms: 4
Bedrooms Above Ground: 4
Bedrooms Below Ground: 0
Total Bedrooms: 4
Bedrooms Above Ground: 4
Bedrooms Below Ground: 0
Second Bedroom Info:
Dimensions: —
Location: —Dimensions: —
Floor Type: Carpet
Third Bedroom Info:
Dimensions: —
Location: —Dimensions: —
Floor Type: Carpet
Fourth Bedroom Info:
Dimensions: —
Location: —Dimensions: —
Floor Type: Carpet
Bathroom Info:
Full Bathrooms: 3
Partial Bathrooms: 1Full Bathrooms: 3
Bathroom Amenities: Whirlpool, Separate Shower, Double Sink
Bathroom in Basement: 0
Dining Room Info:
Dimensions: —
Location: —Dimensions: —
Floor Type: Carpet
Kitchen Info:
Dimensions: —
Location: —Dimensions: —
Floor Type: Hardwood
Features: Eating Area-Table Space, Island
Living Room Info:
Dimensions: —
Location: —Dimensions: —
Floor Type: Carpet
Family Room Info:
Dimensions: —
Location: —Dimensions: —
Floor Type: Carpet
Additional Rooms Info:
Rooms: Office, Storage
Basement: FullRooms: Office, Storage
Other Specifics
| 3 | |
| Concrete Perimeter | |
| Garage | |
| — | |
| — | |
| — | |
| Deck | |
| Landscaped | |
| 244X330X180X48X87 | |
| Unfinished | |
| Full | |
| — | |
| Range, Microwave, Dishwasher, Refrigerator, Washer, Dryer, Disposal | |
| Not in DB | |
| — | |
| — | |
| Gas Log |
Tax History
| Year | Property Taxes |
|---|---|
| 2008 | $8,823 |
| 2016 | $10,498 |
Contact Agent
Nearby Similar Homes
6N419 Ferson Woods Drive, St Charles, Illinois 60175

For Sale
$679,000
5 beds / 2.1 baths / 3,007 ft2
Single Family / Built: 1977
62
6N422 Woodhill Lane, St Charles, Illinois 60175
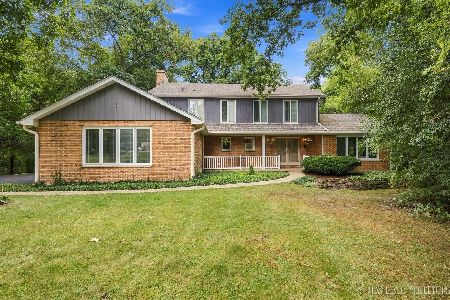
For Sale
$650,000
4 beds / 2.1 baths / 2,581 ft2
Single Family / Built: 1978
27
Nearby Sold Comparables
39W064 Foxwood Lane, St Charles, Illinois 60175

Sold
$450,000
5 beds / 4.0 baths / 4,300 ft2
Single Family / Built: 1994
6148
6N202 Boxwood Lane, St Charles, Illinois 60175
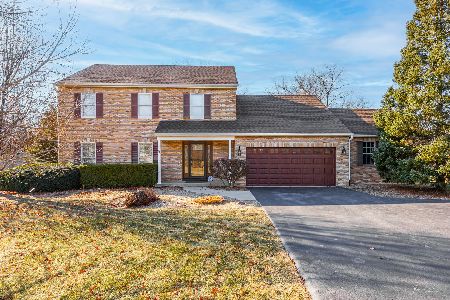
Sold
$545,000
3 beds / 2.2 baths / 2,041 ft2
Single Family / Built: 1985
670
39W059 Foxwood Lane, St Charles, Illinois 60175
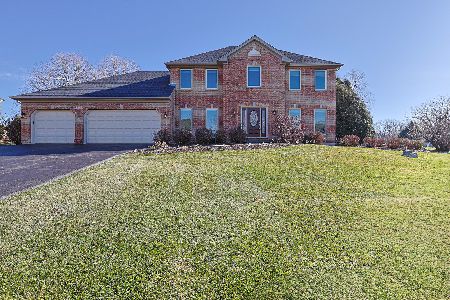
Sold
$674,900
4 beds / 2.1 baths / 2,800 ft2
Single Family / Built: 1994
302
39W044 Foxwood Lane, St Charles, Illinois 60175
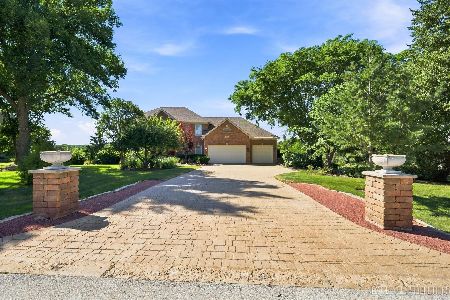
Sold
$899,900
5 beds / 4.0 baths / 3,237 ft2
Single Family / Built: 1996
84
38W352 Foxwood Lane, St Charles, Illinois 60175
Sold
$324,900
3 beds / 2.1 baths / 2,200 ft2
Single Family / Built: 1984
4823
Contact Agent
Listing Provided By
Baird & Warner
