

38W352 Foxwood Lane, St Charles, Illinois 60175
Subdivision > Ferson Creek
Sorry, we are updating photos, please update this page in 15 minutes
$289,000
|
Sold
|
|
| Status: | Closed |
| Sqft: | 2,200 |
| Cost/Sqft: | $145 |
| Beds: | 3 |
| Baths: | 3 |
| Year Built: | 1984 |
| Property Taxes: | $6,210 |
| Days On Market: | 6425 |
| Lot Size: | 1,25 |
Description
Another Price reduction. Great location with excellent curb appeal. Homes in the area much higher in price. Cozy fireplace in the family rm that opens to kitchen. Formal dn room. Master bd has nice prvt bath, larg closet. Large frt. porch with room for your wicker set. Nice prvt patio off fam/rm. First flr laundry. Has a nice basement but never need to do stairs in the house. U show it & it will sell itself!
Property Specifics
| Single Family | |
| — | |
| — | |
| 1984 | |
| Partial | |
| Aluminum/Vinyl/Steel Siding, Brick | |
| Asphalt | |
| — | |
| No | |
| 1.25 |
| Kane | |
| Ferson Creek | |
| 0 / Not Applicable | |
| None | |
| Private Well | |
| Septic-Private | |
| Central Air | |
| Natural Gas, Forced Air | |
| 07184300 | |
| 0907451001 |
Nearby Schools
| NAME: | DISTRICT: | DISTANCE: | |
|---|---|---|---|
|
Grade School
Ferson Creek Elementary School |
303 | — | |
|
Middle School
Haines Middle School |
303 | Not in DB | |
|
High School
St Charles North High School |
303 | Not in DB | |
Property History
| DATE: | EVENT: | PRICE: | SOURCE: |
|---|---|---|---|
| 16 Oct, 2009 | Sold | $289,000 | MRED MLS |
| 12 Sep, 2009 | Under contract | $317,900 | MRED MLS |
| — | Last price change | $359,900 | MRED MLS |
| 9 Apr, 2009 | Listed for sale | $369,900 | MRED MLS |
| 29 Oct, 2013 | Sold | $315,000 | MRED MLS |
| 8 Sep, 2013 | Under contract | $324,900 | MRED MLS |
| 28 Aug, 2013 | Listed for sale | $324,900 | MRED MLS |
Sorry, we are updating photos, please update this page in 15 minutes
Room Specifics
All Bedroom Info:
Total Bedrooms: 3
Bedrooms Above Ground: 3
Bedrooms Below Ground: 0
Total Bedrooms: 3
Bedrooms Above Ground: 3
Bedrooms Below Ground: 0
Second Bedroom Info:
Dimensions: —
Location: —Dimensions: —
Floor Type: Carpet
Third Bedroom Info:
Dimensions: —
Location: —Dimensions: —
Floor Type: Carpet
Bathroom Info:
Full Bathrooms: 3
Partial Bathrooms: 1Full Bathrooms: 3
Bathroom Amenities: —
Bathroom in Basement: 0
Dining Room Info:
Dimensions: —
Location: —Dimensions: —
Floor Type: Carpet
Kitchen Info:
Dimensions: —
Location: —Dimensions: —
Floor Type: Vinyl
Features: Pantry-Closet
Laundry Room Info:
Dimensions: —
Location: —Dimensions: —
Floor Type: Vinyl
Living Room Info:
Dimensions: —
Location: —Dimensions: —
Floor Type: Carpet
Family Room Info:
Dimensions: —
Location: —Dimensions: —
Floor Type: Carpet
Additional Rooms Info:
Rooms: Eating Area, Foyer, Utility Room-1st Floor
Basement: PartialRooms: Eating Area, Foyer, Utility Room-1st Floor
Other Specifics
| 2 | |
| Concrete Perimeter | |
| Garage | |
| — | |
| — | |
| — | |
| — | |
| — | |
| 221X270X106X268 | |
| Pull Down Stair | |
| Full | |
| — | |
| Range, Dishwasher, Refrigerator, Washer, Dryer | |
| Not in DB | |
| Street Paved | |
| — | |
| Gas Log, Gas Starter |
Tax History
| Year | Property Taxes |
|---|---|
| 2009 | $6,210 |
| 2013 | $6,944 |
Contact Agent
Nearby Similar Homes
6N422 Woodhill Lane, St Charles, Illinois 60175
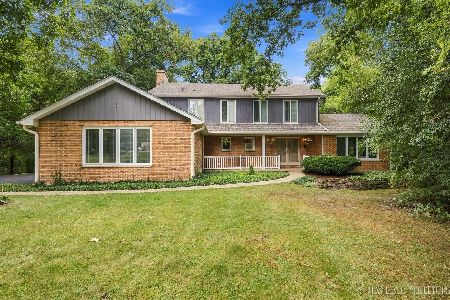
For Sale
$650,000
4 beds / 2.1 baths / 2,581 ft2
Single Family / Built: 1978
27
6N419 Ferson Woods Drive, St Charles, Illinois 60175

For Sale
$679,000
5 beds / 2.1 baths / 3,007 ft2
Single Family / Built: 1977
62
Nearby Sold Comparables
38W352 Foxwood Lane, St Charles, Illinois 60175

Sold
$324,900
3 beds / 2.1 baths / 2,200 ft2
Single Family / Built: 1984
4823
38W388 Foxwood Lane, St Charles, Illinois 60175

Sold
$539,000
4 beds / 2.1 baths / 2,891 ft2
Single Family / Built: 1991
791
39W064 Foxwood Lane, St Charles, Illinois 60175
Sold
$450,000
5 beds / 4.0 baths / 4,300 ft2
Single Family / Built: 1994
6148
6N202 Boxwood Lane, St Charles, Illinois 60175
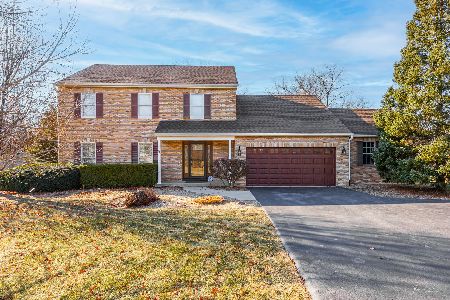
Sold
$545,000
3 beds / 2.2 baths / 2,041 ft2
Single Family / Built: 1985
670
39W059 Foxwood Lane, St Charles, Illinois 60175
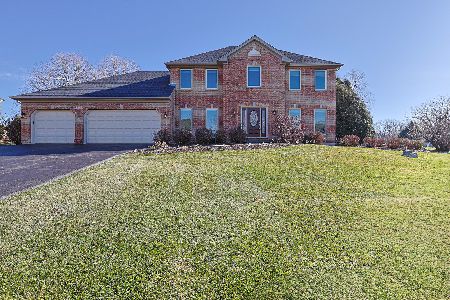
Sold
$674,900
4 beds / 2.1 baths / 2,800 ft2
Single Family / Built: 1994
302
Contact Agent
Listing Provided By
Williams Real Estate Group
