

38W356 Kristin Drive, Elgin, Illinois 60124
Sorry, we are updating photos, please update this page in 15 minutes
$270,000
|
Sold
|
|
| Status: | Closed |
| Sqft: | 1,750 |
| Cost/Sqft: | $157 |
| Beds: | 3 |
| Baths: | 3 |
| Year Built: | 1974 |
| Property Taxes: | $5,986 |
| Days On Market: | 2936 |
| Lot Size: | 1,11 |
Description
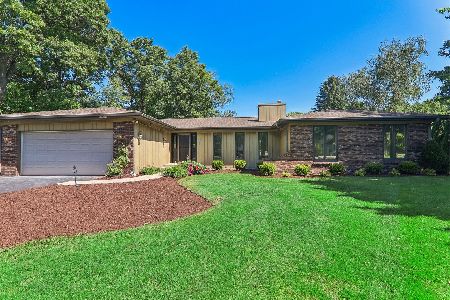
STUNNING BRICK AND CEDAR RANCH NESTLED ON OVER AN ACRE HAS 3 BEDROOMS- 2 1/2 BATHS- MAIN FLOOR FAMILY ROOM WITH FIREPLACE AND BUILT TO FIT CABINETRY/DESK- FIRST FLOOR LAUNDRY AND BUTLER/PANTRY AREA- QUAKER MADE CHERRY WOOD CABINETS- STAINLESS LG STOVE WITH GRIDDLE AREA AND BUILT IN MICROWAVE- STAINLESS LG REFRIGERATOR- DISHWASHER- EAT-IN KITCHEN- LOTS OF COUNTER SPACE- FORMAL DINING ROOM WITH SLIDERS TO MULTI LEVEL DECK AREA WHICH OVER LOOKS THE HUGE BACK YARD- WITH INVISIBLE FENCING- HUGE STORAGE SHED-FULL BASEMENT WITH LOADS OF POTENTIAL. COME TO THE COUNTRY!!!
Property Specifics
| Single Family | |
| — | |
| Ranch | |
| 1974 | |
| Full | |
| Brick, Cedar | |
| Asphalt | |
| — | |
| No | |
| 1.11 |
| Kane | |
| — | |
| 0 / Not Applicable | |
| None | |
| Private Well | |
| Septic-Mechanical, Septic-Private | |
| Central Air | |
| Natural Gas, Forced Air | |
| 10116106 | |
| 0631251007 |
Property History
| DATE: | EVENT: | PRICE: | SOURCE: |
|---|---|---|---|
| 24 Apr, 2019 | Sold | $270,000 | MRED MLS |
| 12 Jan, 2019 | Under contract | $275,000 | MRED MLS |
| — | Last price change | $289,000 | MRED MLS |
| 18 Oct, 2018 | Listed for sale | $289,000 | MRED MLS |
| 12 Jul, 2024 | Sold | $426,000 | MRED MLS |
| 21 Jun, 2024 | Under contract | $429,000 | MRED MLS |
| — | Last price change | $449,900 | MRED MLS |
| 31 May, 2024 | Listed for sale | $449,900 | MRED MLS |
Sorry, we are updating photos, please update this page in 15 minutes
Room Specifics
All Bedroom Info:
Total Bedrooms: 3
Bedrooms Above Ground: 3
Bedrooms Below Ground: 0
Total Bedrooms: 3
Bedrooms Above Ground: 3
Bedrooms Below Ground: 0
Second Bedroom Info:
Dimensions: —
Location: —Dimensions: —
Floor Type: Carpet
Third Bedroom Info:
Dimensions: —
Location: —Dimensions: —
Floor Type: Carpet
Bathroom Info:
Full Bathrooms: 3
Partial Bathrooms: 1Full Bathrooms: 3
Bathroom Amenities: —
Bathroom in Basement: 0
Dining Room Info:
Dimensions: —
Location: —Dimensions: —
Floor Type: Hardwood
Kitchen Info:
Dimensions: —
Location: —Dimensions: —
Floor Type: Ceramic Tile
Features: Eating Area-Table Space
Living Room Info:
Dimensions: —
Location: —Dimensions: —
Floor Type: Carpet
Family Room Info:
Dimensions: —
Location: —Dimensions: —
Floor Type: Ceramic Tile
Additional Rooms Info:
Rooms: Eating Area
Basement: FullRooms: Eating Area
Other Specifics
| 2 | |
| — | |
| Garage, Space/s | |
| — | |
| — | |
| — | |
| Deck, Dog Run, Storms/Screens | |
| — | |
| 138X349X138X350 | |
| — | |
| Full | |
| Skylight(s), Hardwood Floors, First Floor Bedroom, First Floor Laundry, First Floor Full Bath | |
| Range, Microwave, Dishwasher, Refrigerator | |
| Not in DB | |
| — | |
| — | |
| Gas Log |
Tax History
| Year | Property Taxes |
|---|---|
| 2019 | $5,986 |
| 2024 | $8,282 |
Contact Agent
Nearby Similar Homes
8N627 Gingerwood Lane, Elgin, Illinois 60124

For Sale
$500,000
4 beds / 3.0 baths / 2,354 ft2
Single Family / Built: 1974
24
25 Retreat Court, South Elgin, Illinois 60124

For Sale
$925,000
3 beds / 2.1 baths / 3,075 ft2
Single Family / Built: 2019
39
Nearby Sold Comparables
38W356 Kristin Drive, Elgin, Illinois 60124
Sold
$429,000
3 beds / 2.1 baths / 1,750 ft2
Single Family / Built: 1974
884
8N595 Gingerwood Lane, Elgin, Illinois 60124

Sold
$139,900
4 beds / 2.2 baths / 0 ft2
Single Family / Built: 1973
4681
38W294 Kristin Drive, Elgin, Illinois 60124
Sold
$219,900
4 beds / 2.1 baths / 1,930 ft2
Single Family / Built: 1973
4555
38W294 Kristin Drive, Elgin, Illinois 60124
Sold
$258,000
3 beds / 2.1 baths / 1,930 ft2
Single Family / Built: 1973
4170
8N521 Gingerwood Lane, Elgin, Illinois 60124
Sold
$279,800
5 beds / 2.1 baths / 2,839 ft2
Single Family / Built: 1976
3828
38W301 Kristin Drive, Elgin, Illinois 60124
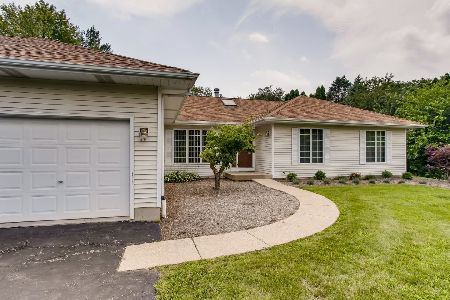
Sold
$350,000
3 beds / 2.1 baths / 2,037 ft2
Single Family / Built: 1988
1927
Contact Agent
Listing Provided By
Century 21 New Heritage
