

38W380 Heritage Oaks Drive, St Charles, Illinois 60175
Subdivision > Heritage Oaks
Sorry, we are updating photos, please update this page in 15 minutes
$775,000
|
Sold
|
|
| Status: | Closed |
| Sqft: | 5,670 |
| Cost/Sqft: | $153 |
| Beds: | 4 |
| Baths: | 4 |
| Year Built: | 2004 |
| Property Taxes: | $20,164 |
| Days On Market: | 6811 |
| Lot Size: | 1,40 |
Description
Custom built luxury ranch, situated on fabulous cul-de-sac lot, wonderful views and detail, many built-ins, Brazillian cherry floors, outstanding trim package, gourmet kitchen, full finished walk-out includes 3 season room,rec area, fireplace, Lots of great detail inside and exterior. HOME IS "BANK OWNED" being sold "AS IS" but is in excellent condition.
Property Specifics
| Single Family | |
| — | |
| Ranch | |
| 2004 | |
| Full, Walkout | |
| Cedar, Stone, Other | |
| — | |
| — | |
| No | |
| 1.4 |
| Kane | |
| Heritage Oaks | |
| 0 / Not Applicable | |
| None | |
| Private Well | |
| Septic-Private | |
| Central Air | |
| Natural Gas, Radiant | |
| 06834279 | |
| 0907201007 |
Property History
| DATE: | EVENT: | PRICE: | SOURCE: |
|---|---|---|---|
| 31 Jul, 2008 | Sold | $775,000 | MRED MLS |
| 15 Jul, 2008 | Under contract | $869,000 | MRED MLS |
| — | Last price change | $899,900 | MRED MLS |
| 19 Mar, 2008 | Listed for sale | $899,900 | MRED MLS |
| 14 Feb, 2020 | Sold | $590,000 | MRED MLS |
| 1 Dec, 2019 | Under contract | $600,000 | MRED MLS |
| 23 Oct, 2019 | Listed for sale | $600,000 | MRED MLS |
| 22 Apr, 2022 | Sold | $800,000 | MRED MLS |
| 8 Mar, 2022 | Under contract | $750,000 | MRED MLS |
| 3 Mar, 2022 | Listed for sale | $750,000 | MRED MLS |
Sorry, we are updating photos, please update this page in 15 minutes
Room Specifics
All Bedroom Info:
Total Bedrooms: 4
Bedrooms Above Ground: 4
Bedrooms Below Ground: 0
Total Bedrooms: 4
Bedrooms Above Ground: 4
Bedrooms Below Ground: 0
Second Bedroom Info:
Dimensions: —
Location: —Dimensions: —
Floor Type: Carpet
Third Bedroom Info:
Dimensions: —
Location: —Dimensions: —
Floor Type: Carpet
Fourth Bedroom Info:
Dimensions: —
Location: —Dimensions: —
Floor Type: Carpet
Bathroom Info:
Full Bathrooms: 4
Partial Bathrooms: 1Full Bathrooms: 4
Bathroom Amenities: Whirlpool, Separate Shower, Double Sink, Bidet
Bathroom in Basement: 1
Dining Room Info:
Dimensions: —
Location: —Dimensions: —
Floor Type: Hardwood
Kitchen Info:
Dimensions: —
Location: —Dimensions: —
Floor Type: Hardwood
Features: Eating Area-Breakfast Bar, Eating Area-Table Space, Island
Family Room Info:
Dimensions: —
Location: —Dimensions: —
Floor Type: Hardwood
Additional Rooms Info:
Rooms: Den, Eating Area, Exercise Room, Gallery, Office, Other Room, Recreation Room, Sun Room, Utility Room-1st Floor
Basement: Full, WalkoutRooms: Den, Eating Area, Exercise Room, Gallery, Office, Other Room, Recreation Room, Sun Room, Utility Room-1st Floor
Other Specifics
| 3 | |
| Concrete Perimeter | |
| Garage | |
| — | |
| — | |
| — | |
| Deck, Patio, Porch Screened | |
| Cul-De-Sac, Wooded | |
| IRREGULAR 1.4 ACRE LOT | |
| Unfinished | |
| Full | |
| Vaulted/Cathedral Ceilings, First Floor Bedroom | |
| Range, Microwave, Dishwasher, Refrigerator | |
| Not in DB | |
| — | |
| — | |
| Wood Burning |
Tax History
| Year | Property Taxes |
|---|---|
| 2008 | $20,164 |
| 2020 | $16,777 |
| 2022 | $14,258 |
Contact Agent
Nearby Similar Homes
6N419 Ferson Woods Drive, St Charles, Illinois 60175

For Sale
$679,000
5 beds / 2.1 baths / 3,007 ft2
Single Family / Built: 1977
62
6N422 Woodhill Lane, St Charles, Illinois 60175
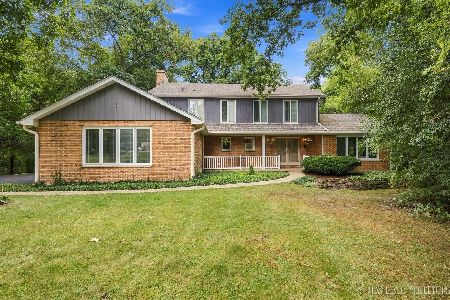
For Sale
$650,000
4 beds / 2.1 baths / 2,581 ft2
Single Family / Built: 1978
27
7N494 Foxglove Court, St Charles, Illinois 60175
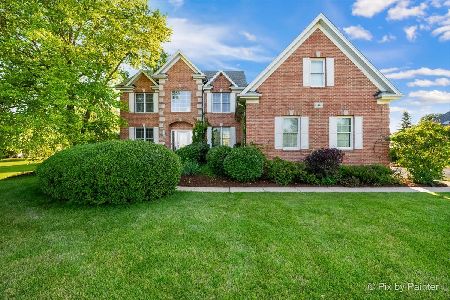
For Sale
$850,000
5 beds / 4.0 baths / 3,200 ft2
Single Family / Built: 1998
33
761 Reserve Court, South Elgin, Illinois 60177
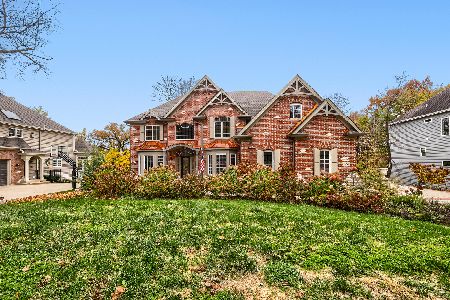
For Sale
$850,000
4 beds / 4.1 baths / 5,493 ft2
Single Family / Built: 2002
9
7N660 Cloverfield Circle, St Charles, Illinois 60175
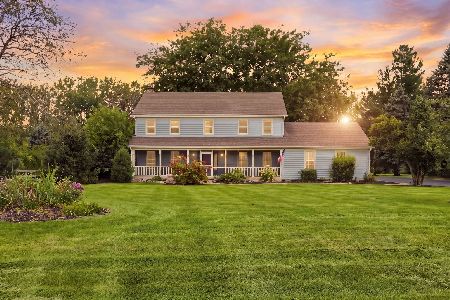
For Sale
$749,900
4 beds / 4.2 baths / 3,710 ft2
Single Family / Built: 1988
82
Nearby Sold Comparables
38w380 Heritage Oaks Drive, St Charles, Illinois 60175
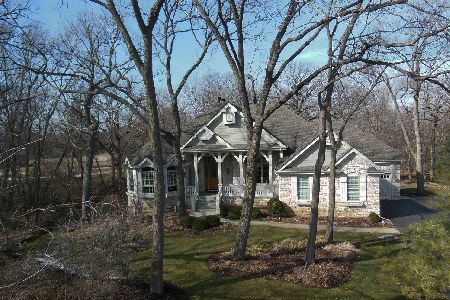
Sold
$750,000
4 beds / 3.1 baths / 5,463 ft2
Single Family / Built: 2004
1714
38W350 Heritage Oaks Drive, St Charles, Illinois 60175

Sold
$2,350,000
6 beds / 7.1 baths / 10,000 ft2
Single Family / Built: 2006
5276
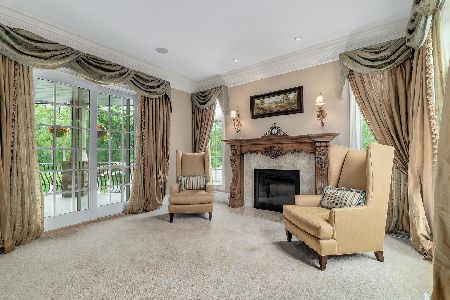
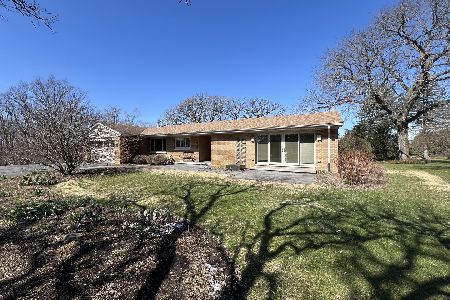
38W481 Silver Glen Road, St Charles, Illinois 60175
Sold
$475,000
1 beds / 2.1 baths / 1,930 ft2
Single Family / Built: 1956
964
38W475 Silver Glen Road, St Charles, Illinois 60175
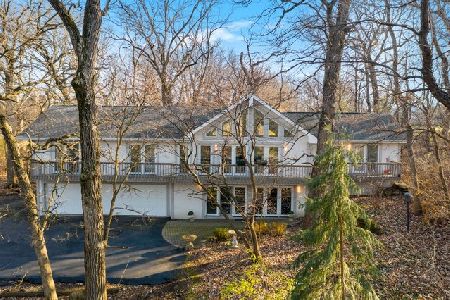
Sold
$375,000
3 beds / 2.1 baths / 2,147 ft2
Single Family / Built: 1995
2171
Contact Agent
Listing Provided By
John Greene, REALTOR
