

38W489 Mcquire (o120) Place, Geneva, Illinois 60134
Subdivision > Mill Creek Oakmont
Sorry, we are updating photos, please update this page in 15 minutes
$435,249
|
Sold
|
|
| Status: | Closed |
| Sqft: | 2,813 |
| Cost/Sqft: | $153 |
| Beds: | 5 |
| Baths: | 4 |
| Year Built: | 2013 |
| Property Taxes: | $0 |
| Days On Market: | 4956 |
| Lot Size: | 0,00 |
Description
BRAND NEW HOME READY FOR AUGUST DELIVERY JUST IN TIME FOR SCHOOL! 2813 SQ FT 5 BED W 1 BED ON MAIN LEVEL, 3 3/4 BATH HAS ALL THE BEST FEATURES! INCLUDES GRANITE, CUSTOM 42" CABS W CROWN, HW FLOORS, ALL OAK STAIRCASE, SS APPS INC REFRIGERATOR, DEEP POUR BSMT W ROUGH IN PLUMBING FOR BATH, 3 CAR GARAGE, LUXURY BATH W CERAMIC ON FLOORS AND WALLS AND SOAKER TUB, FRENCH DOORS TO STUDY AND MORE! ONLY A FEW REMAIN IN OAKMONT
Property Specifics
| Single Family | |
| — | |
| Traditional | |
| 2013 | |
| Full | |
| Vinyl Siding | |
| Asphalt | |
| CHICKORY II | |
| No | |
| — |
| Kane | |
| Mill Creek Oakmont | |
| 0 / Not Applicable | |
| None | |
| Public | |
| Public Sewer | |
| Central Air | |
| Natural Gas, Forced Air | |
| 08318551 | |
| 1207253004 |
Nearby Schools
| NAME: | DISTRICT: | DISTANCE: | |
|---|---|---|---|
|
Grade School
Heartland Elementary School |
304 | — | |
|
Middle School
Geneva Middle School |
304 | Not in DB | |
|
High School
Geneva Community High School |
304 | Not in DB | |
Property History
| DATE: | EVENT: | PRICE: | SOURCE: |
|---|---|---|---|
| 31 Jul, 2013 | Sold | $435,249 | MRED MLS |
| 14 Jun, 2013 | Under contract | $429,849 | MRED MLS |
| — | Last price change | $423,932 | MRED MLS |
| 16 Apr, 2013 | Listed for sale | $423,932 | MRED MLS |
Sorry, we are updating photos, please update this page in 15 minutes
Room Specifics
All Bedroom Info:
Total Bedrooms: 5
Bedrooms Above Ground: 5
Bedrooms Below Ground: 0
Total Bedrooms: 5
Bedrooms Above Ground: 5
Bedrooms Below Ground: 0
Second Bedroom Info:
Dimensions: —
Location: —Dimensions: —
Floor Type: Carpet
Third Bedroom Info:
Dimensions: —
Location: —Dimensions: —
Floor Type: Carpet
Fourth Bedroom Info:
Dimensions: —
Location: —Dimensions: —
Floor Type: Carpet
Bathroom Info:
Full Bathrooms: 4
Partial Bathrooms: 0Full Bathrooms: 4
Bathroom Amenities: Separate Shower, Double Sink, Soaking Tub
Bathroom in Basement: 0
Dining Room Info:
Dimensions: —
Location: —Dimensions: —
Floor Type: Hardwood
Kitchen Info:
Dimensions: —
Location: —Dimensions: —
Floor Type: Hardwood
Features: Eating Area-Breakfast Bar, Eating Area-Table Space, Island, Pantry-Closet
Laundry Room Info:
Dimensions: —
Location: —Dimensions: —
Floor Type: Vinyl
Family Room Info:
Dimensions: —
Location: —Dimensions: —
Floor Type: Carpet
Additional Rooms Info:
Rooms: Bedroom 5, Breakfast Room, Study
Basement: FullRooms: Bedroom 5, Breakfast Room, Study
Other Specifics
| 3 | |
| Concrete Perimeter | |
| Garage | |
| — | |
| — | |
| — | |
| Porch | |
| Fenced Yard, Landscaped | |
| 80X125 | |
| Unfinished | |
| Full | |
| Hardwood Floors, First Floor Bedroom, Second Floor Laundry, First Floor Full Bath | |
| Double Oven, Range, Microwave, Dishwasher, Refrigerator, Disposal, Stainless Steel Appliance(s) | |
| Not in DB | |
| Pool, Tennis Courts, Sidewalks | |
| — | |
| Gas Starter |
Tax History
| Year | Property Taxes |
|---|
Contact Agent
Nearby Similar Homes
38W324 Killey Lane, Geneva, Illinois 60134

For Sale
$645,000
3 beds / 3.0 baths / 2,725 ft2
Single Family / Built: 1987
4

Nearby Sold Comparables
38W479 Mcquire (o121) Place, Geneva, Illinois 60134

Sold
$449,904
4 beds / 3.1 baths / 2,991 ft2
Single Family / Built: 2013
4912
38W482 Mcquire (0104) Place, Geneva, Illinois 60134
Sold
$420,217
4 beds / 2.1 baths / 2,948 ft2
Single Family / Built: 2009
6450
38W482 Mcquire Place, Geneva, Illinois 60134
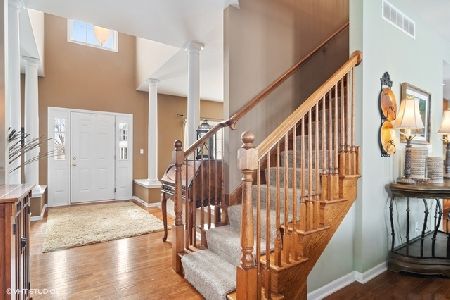
Sold
$459,900
4 beds / 2.1 baths / 2,948 ft2
Single Family / Built: 2009
2097
38W472 Mcquire Place, Geneva, Illinois 60134
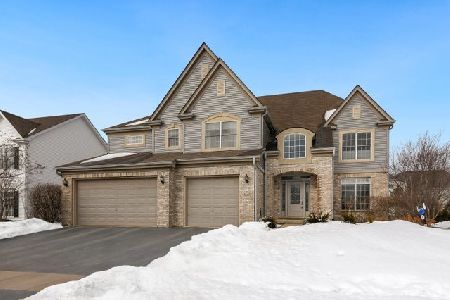
Sold
$485,000
4 beds / 3.1 baths / 3,585 ft2
Single Family / Built: 2006
2084
38W519 Mcquire (o118) Place, Geneva, Illinois 60134
Sold
$449,937
3 beds / 2.0 baths / 2,384 ft2
Single Family / Built: 2014
4655
Contact Agent
Listing Provided By
Olin Ray Realty Partners LLC
