

38W519 Mcquire (o118) Place, Geneva, Illinois 60134
Subdivision > Mill Creek Oakmont
Sorry, we are updating photos, please update this page in 15 minutes
$443,967
|
Sold
|
|
| Status: | Closed |
| Sqft: | 2,384 |
| Cost/Sqft: | $189 |
| Beds: | 3 |
| Baths: | 2 |
| Year Built: | 2014 |
| Property Taxes: | $0 |
| Days On Market: | 4655 |
| Lot Size: | 0,00 |
Description
BRAND NEW RANCH HOME UNDER CONSTRUCTION IN MILL CREEK. READY FOR APRIL DELIVERY 2014! THIS HOME HAS IT ALL - GOURMET KITCHEN WITH DBL OVER, COOKTOP, ALL SS APPS, CUSTOM CABS, HW FLOORS IN ALL MAIN AREAS, CT IN BATHROOMS, GRANITE CTRS, FULL BASEMENT STUDDED AND INSULATED AND READY TO BE FINISHED W/BATHROOM PLUMBING, LUXURY MASTER SUITE W/TRAY CLG, DBL SINKS AND SEPARATE VANITIES, TUB AND LARGE SHOWER AND SO MUCH MORE
Property Specifics
| Single Family | |
| — | |
| Ranch | |
| 2014 | |
| Full | |
| Vinyl Siding | |
| Asphalt | |
| ASTER II | |
| No | |
| — |
| Kane | |
| Mill Creek Oakmont | |
| 0 / Not Applicable | |
| None | |
| Public | |
| Public Sewer | |
| Central Air | |
| Natural Gas, Forced Air | |
| 08534710 | |
| 1207253001 |
Nearby Schools
| NAME: | DISTRICT: | DISTANCE: | |
|---|---|---|---|
|
Grade School
Heartland Elementary School |
304 | — | |
|
Middle School
Geneva Middle School |
304 | Not in DB | |
|
High School
Geneva Community High School |
304 | Not in DB | |
Property History
| DATE: | EVENT: | PRICE: | SOURCE: |
|---|---|---|---|
| 16 Jul, 2014 | Sold | $443,967 | MRED MLS |
| 1 Jun, 2014 | Under contract | $449,937 | MRED MLS |
| — | Last price change | $453,337 | MRED MLS |
| 11 Feb, 2014 | Listed for sale | $453,337 | MRED MLS |
Sorry, we are updating photos, please update this page in 15 minutes
Room Specifics
All Bedroom Info:
Total Bedrooms: 3
Bedrooms Above Ground: 3
Bedrooms Below Ground: 0
Total Bedrooms: 3
Bedrooms Above Ground: 3
Bedrooms Below Ground: 0
Second Bedroom Info:
Dimensions: —
Location: —Dimensions: —
Floor Type: Carpet
Third Bedroom Info:
Dimensions: —
Location: —Dimensions: —
Floor Type: Carpet
Bathroom Info:
Full Bathrooms: 2
Partial Bathrooms: 0Full Bathrooms: 2
Bathroom Amenities: Separate Shower, Double Sink, Soaking Tub
Bathroom in Basement: 0
Dining Room Info:
Dimensions: —
Location: —Dimensions: —
Floor Type: Hardwood
Kitchen Info:
Dimensions: —
Location: —Dimensions: —
Floor Type: Hardwood
Features: Eating Area-Breakfast Bar, Eating Area-Table Space, Island, Pantry-Walk-in
Laundry Room Info:
Dimensions: —
Location: —Dimensions: —
Floor Type: Vinyl
Living Room Info:
Dimensions: —
Location: —Dimensions: —
Floor Type: Hardwood
Family Room Info:
Dimensions: —
Location: —Dimensions: —
Floor Type: Hardwood
Additional Rooms Info:
Rooms: Breakfast Room
Basement: FullRooms: Breakfast Room
Other Specifics
| 3 | |
| Concrete Perimeter | |
| Garage | |
| — | |
| — | |
| — | |
| Porch | |
| — | |
| 80X125 | |
| Unfinished | |
| Full | |
| Hardwood Floors, First Floor Bedroom, First Floor Laundry, First Floor Full Bath | |
| Double Oven, Microwave, Dishwasher, Refrigerator, Stainless Steel Appliance(s) | |
| Not in DB | |
| Pool, Tennis Courts, Sidewalks, Street Paved | |
| — | |
| Gas Starter |
Tax History
| Year | Property Taxes |
|---|
Contact Agent
Nearby Similar Homes
38W324 Killey Lane, Geneva, Illinois 60134
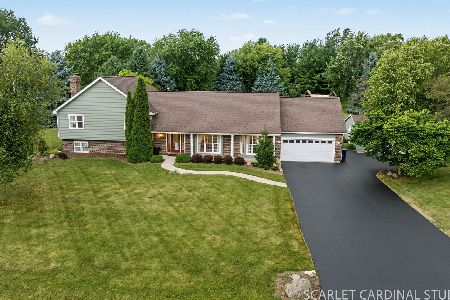
For Sale
$645,000
3 beds / 3.0 baths / 2,725 ft2
Single Family / Built: 1987
4
Nearby Sold Comparables
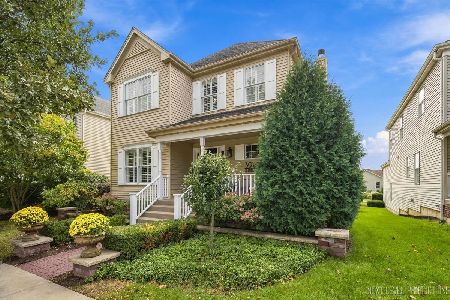
38W489 Mcquire (o120) Place, Geneva, Illinois 60134

Sold
$429,849
5 beds / 4.0 baths / 2,813 ft2
Single Family / Built: 2013
4956
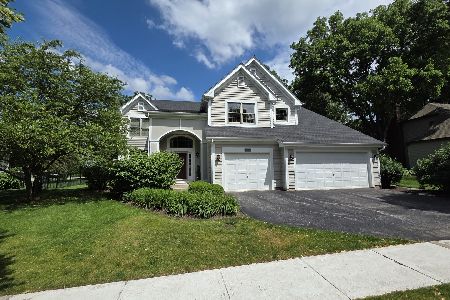
38W530 Callighan Place, Geneva, Illinois 60134
Sold
$474,900
4 beds / 2.1 baths / 3,290 ft2
Single Family / Built: 2006
4436
38W530 Callighan Place, Geneva, Illinois 60134
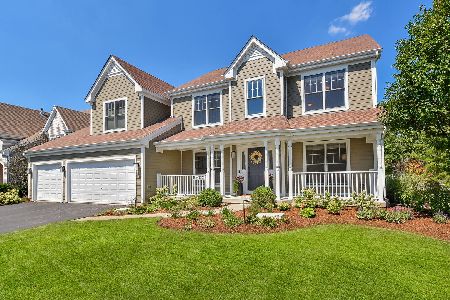
Sold
$550,000
4 beds / 2.1 baths / 3,290 ft2
Single Family / Built: 2006
1903
38W482 Mcquire (0104) Place, Geneva, Illinois 60134
Sold
$420,217
4 beds / 2.1 baths / 2,948 ft2
Single Family / Built: 2009
6450
38W482 Mcquire Place, Geneva, Illinois 60134
Sold
$459,900
4 beds / 2.1 baths / 2,948 ft2
Single Family / Built: 2009
2097
Contact Agent
Listing Provided By
Olin Ray Realty Partners LLC
